
BEDS4
BATHS2 full 1 partial
MLS#1242220
STATUSActive
PROPERTY TYPEResidential - Single Family
SUBDIVISIONSummerhaven
Property Description
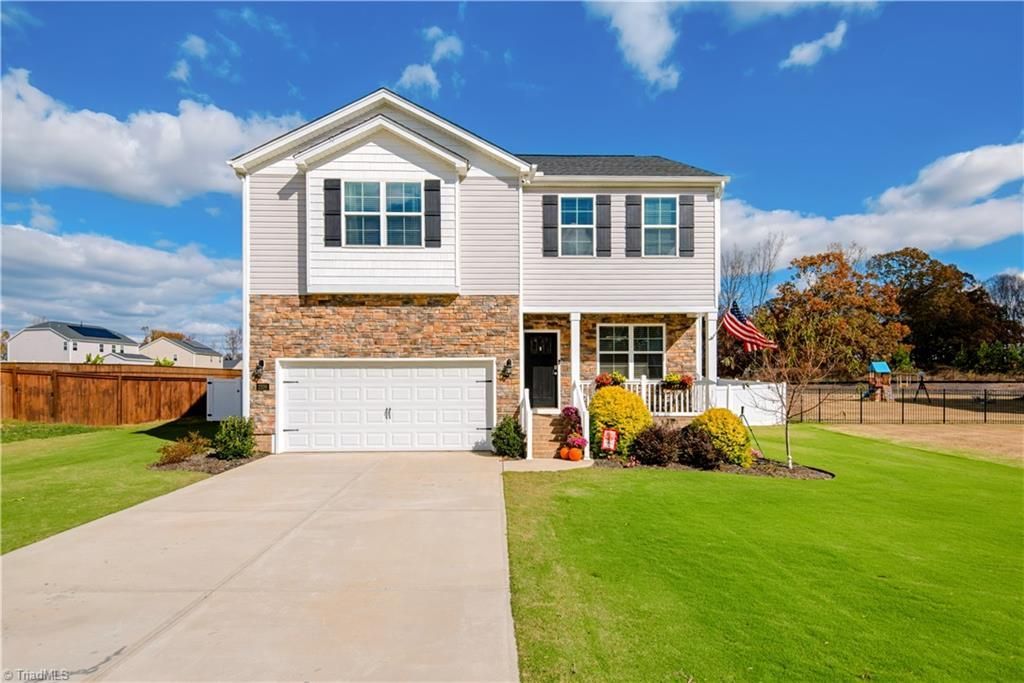
Better Than NEW! Well Kept 2 Year Old Home. The Owners have added a Split HVAC System in the Garage, Reseeded the Yard with Bermuda Grass, Vinyl Privacy Fencing w/ a Separate Dog Run made with Black Metal Fencing. The Home features Granite Counters, Fireplace, Living Areas on 1st & 2nd floors. The Backyard is Landscaped as a Golf Course, Including a Putting Green! Must See!1st Floor Bedroom is being used as a Study
Property Features
Property Type: Residential - Single Family
Cooling: Central Air
Fenced: Yes
Fireplaces: 1
Fuel Type: Natural Gas
Garage: 2 car attached
Garage: Attached Garage
Heating: Fireplace(s), Forced Air, Natural Gas
Lot Size: 0.51 Acres
Stories: 2.0
Year Built: 2024
Feature Descriptions
Appliance: Microwave, Dishwasher, Range, Gas Water Heater
Attic: Access Only
Days on Site: 2
Exterior: Brick, Vinyl Siding
Exterior: Dog Run, Garden, Remarks
Fireplace: Blower Fan, Gas Log, Living Room
Flooring: Carpet, Laminate, Wood
HOA: Yes
HOA Fee: 50
Interior: Ceiling Fan(s), Kitchen Island, Pantry, Solid Surface Counter
Lot: Cul-De-Sac, Level, See Remarks
Lot Dimensions: 0.51 acre(s)
Sewer: Septic Tank
Total Rooms: 7
Water: Public
Water Heater: Gas
Room Sizes
Bedroom 4: 11ft 0in x 12ft 0in Level - Main
Bedroom 3: 12ft 0in x 13ft 0in Level - Second
Den: 12ft 0in x 12ft 0in Level - Second
Kitchen: 13ft 0in x 17ft 0in Level - Main
Bedroom 2: 13ft 0in x 15ft 0in Level - Second
Living Room: 13ft 0in x 16ft 7in Level - Main
Primary Bedroom: 15ft 0in x 17ft 0in Level - Second
Local Schools
High School: Southeast
Middle School: Hawfields
Elementary School: Audrey W. Garrett
Listed By / Shown By
Listed By
Agency Name: Keller Williams Central
Agency Contact: Keller Williams Central 336-227-4433
Shown By
Agency Title: Lake Norman Realty
Agency Phone: 704-450-1175

Estimate Your Payment
Estimated Payment
$ 2,469.64 per month $2,341.33 Principal & Interest $0.00 Property Tax (data not provided by mls) $128.30 Homeowner's Insurance
2206 Rosebank Way | MLS# 1242220
This single family home located at 2206 Rosebank Way, Mebane, NC 27302 is currently listed for sale with an asking price of $439,900. This property was built in 2024 and has 4 bedrooms and 2 full and 1 partial baths. Rosebank Way is located in the Summerhaven subdivision. Search Summerhaven real estate on www.lakenormanrealty.com today.