
BEDS5
BATHS5 full
SQUARE FEET4,396
MLS#4384232
STATUSActive
PROPERTY TYPEResidential - Single Family
SUBDIVISIONChantilly
Property Description
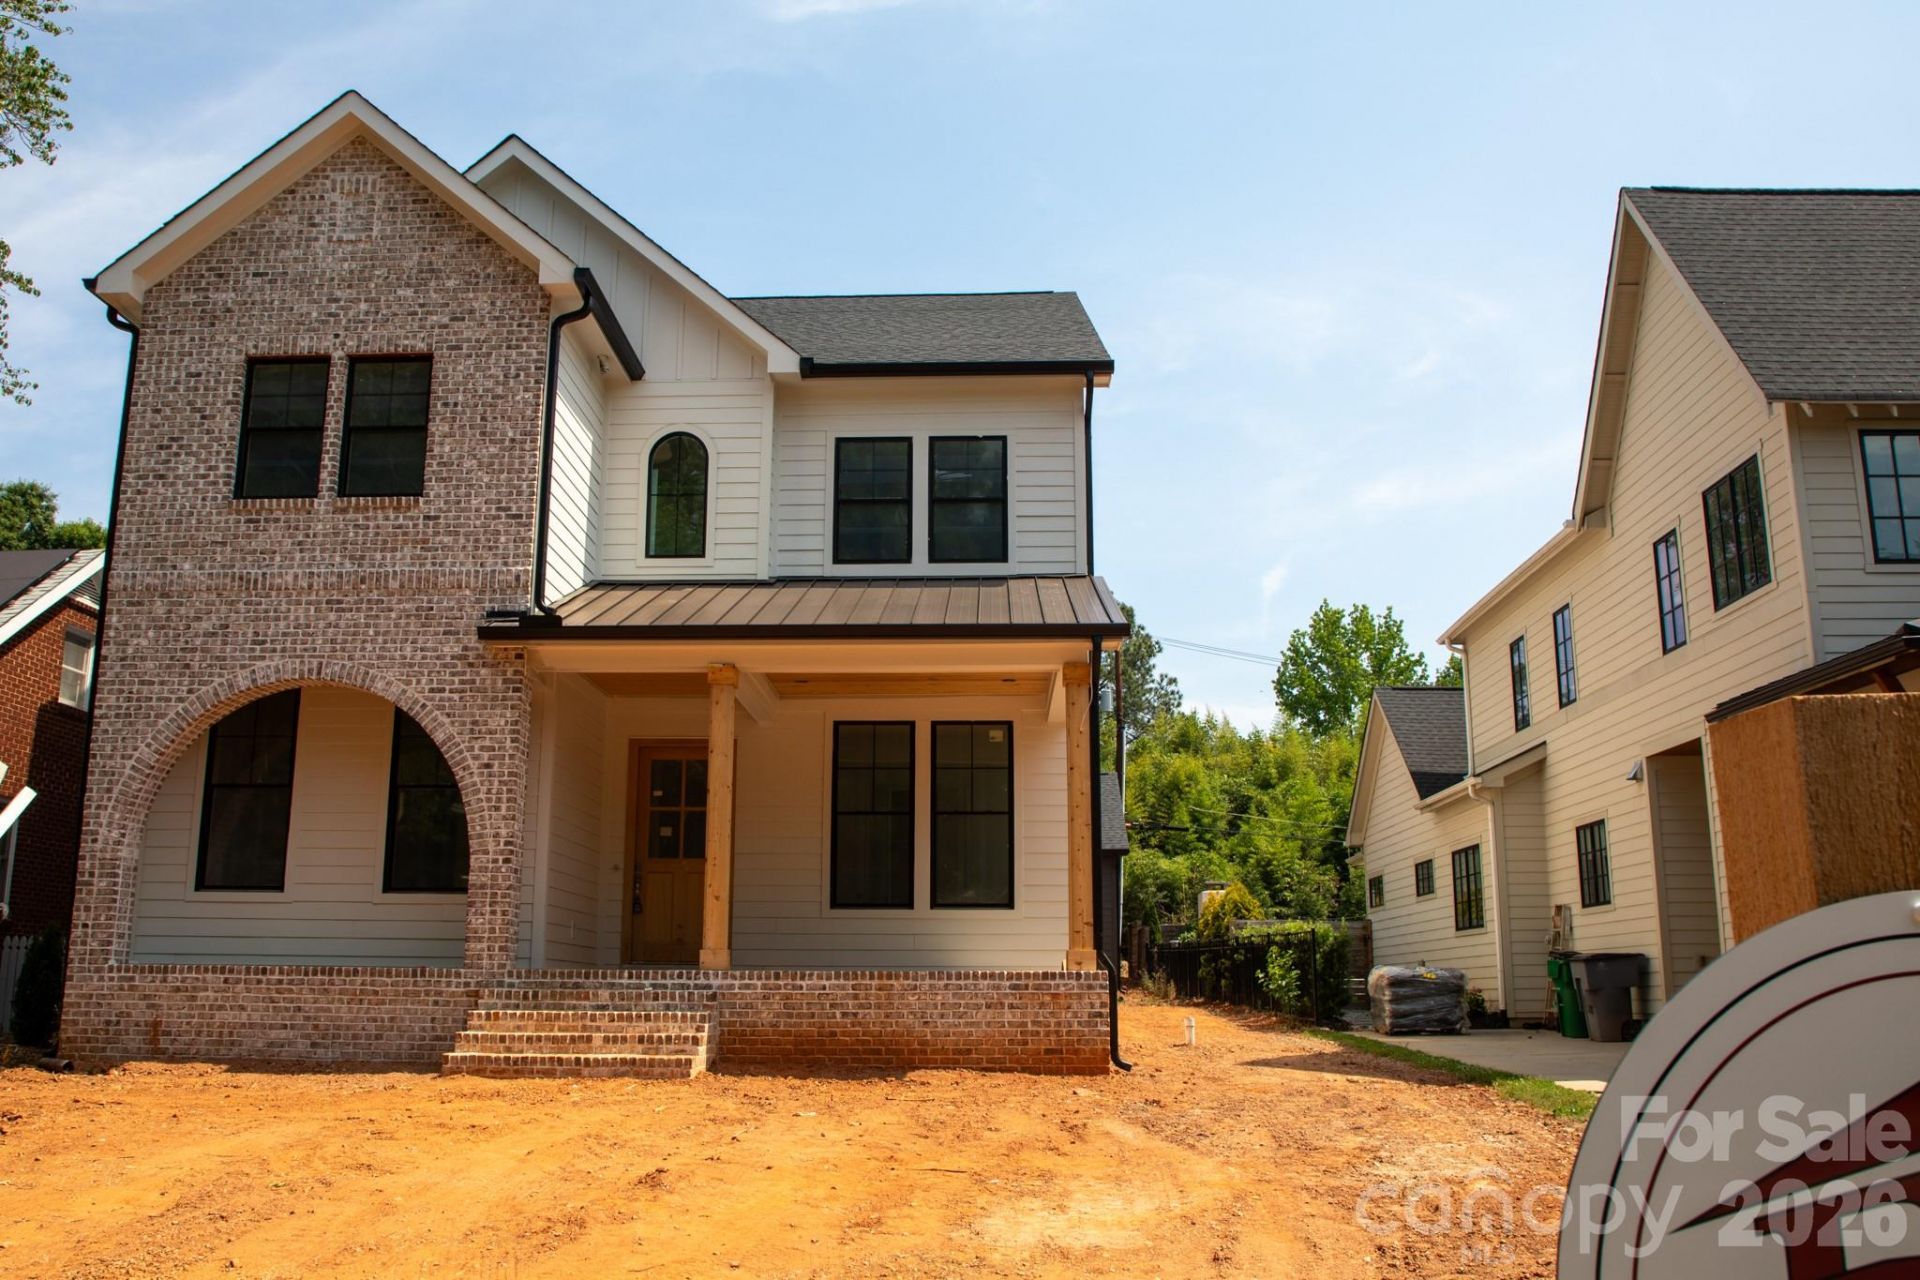
NOTE: Temp. off the market for hardwood floor finishing. Showings to resume on Friday the 26th. New Construction in Chantilly by Fairview Builders. Wonderful open floorplan with covered front and rear porches. Huge primary suite. Almost 4400 sq ft with 5 bedrooms and 5 baths. 2 car detached garage. Walk to Plaza Midwood and Elizabeth Restaurants or shopping. Minutes to uptown. Completion is projected for mid July.
Property Features
Property Type: Residential - Single Family
Garage: 2
Heating: Central, Electric, Forced Air, Natural Gas
Lot Size: 0.16 Acres
Roof Type: Architectural Shingle, Insulated, Metal
Year Built: 2026
Amenities
Entrance Foyer
Kitchen Island
Pantry
Storage
Walk-In Closet(s)
Walk-In Pantry
Feature Descriptions
Appliances: Dishwasher, Disposal, Electric Oven, Exhaust Hood, Freezer, Gas Range, Microwave, Refrigerator with Ice Maker, Tankless Water Heater, Wine Refrigerator
Days on Site: 104
Exterior: Brick Partial, Hardboard Siding
Fireplace: Family Room, Gas Log
Flooring: Carpet, Tile, Wood
Foundation: Crawl Space
Laundry: Electric Dryer Hookup, Laundry Room, Sink, Upper Level, Washer Hookup
Parcel#: 12706103
Parking: Driveway, Detached Garage, Garage Door Opener
Patio/Porch: Covered, Front Porch, Rear Porch
Sewer: Public Sewer
Utilities: Cable Available, Natural Gas, Underground Utilities
Water: City
Window Features: Insulated Window(s)
Local Schools
High School: Garinger
Middle School: Eastway
Elementary School: Oakhurst Steam Academy
Listed By / Shown By
Listed By
Agency Name: Dickens Mitchener & Associates Inc
Agency Contact: whoneycutt@dickensmitchener.com
Shown By
Agency Title: Lake Norman Realty
Agency Phone: 704-450-1175

Estimate Your Payment
Estimated Payment
$ 11,087.82 per month $10,511.78 Principal & Interest $0.00 Property Tax (data not provided by mls) $576.04 Homeowner's Insurance
2205 Shenandoah Avenue | MLS# 4384232
This single family home located at 2205 Shenandoah Avenue, Charlotte, NC 28205 is currently listed for sale with an asking price of $1,975,000. This property was built in 2026 and has 5 bedrooms and 5 full baths with 4396 sq. ft. Shenandoah Avenue is located in the Chantilly subdivision. Search Chantilly real estate on www.lakenormanrealty.com today.