
BEDS3
BATHS2 full
SQUARE FEET1,580
MLS#4407561
STATUSActive
PROPERTY TYPEResidential - Single Family
SUBDIVISIONPleasant Gardens
Property Description
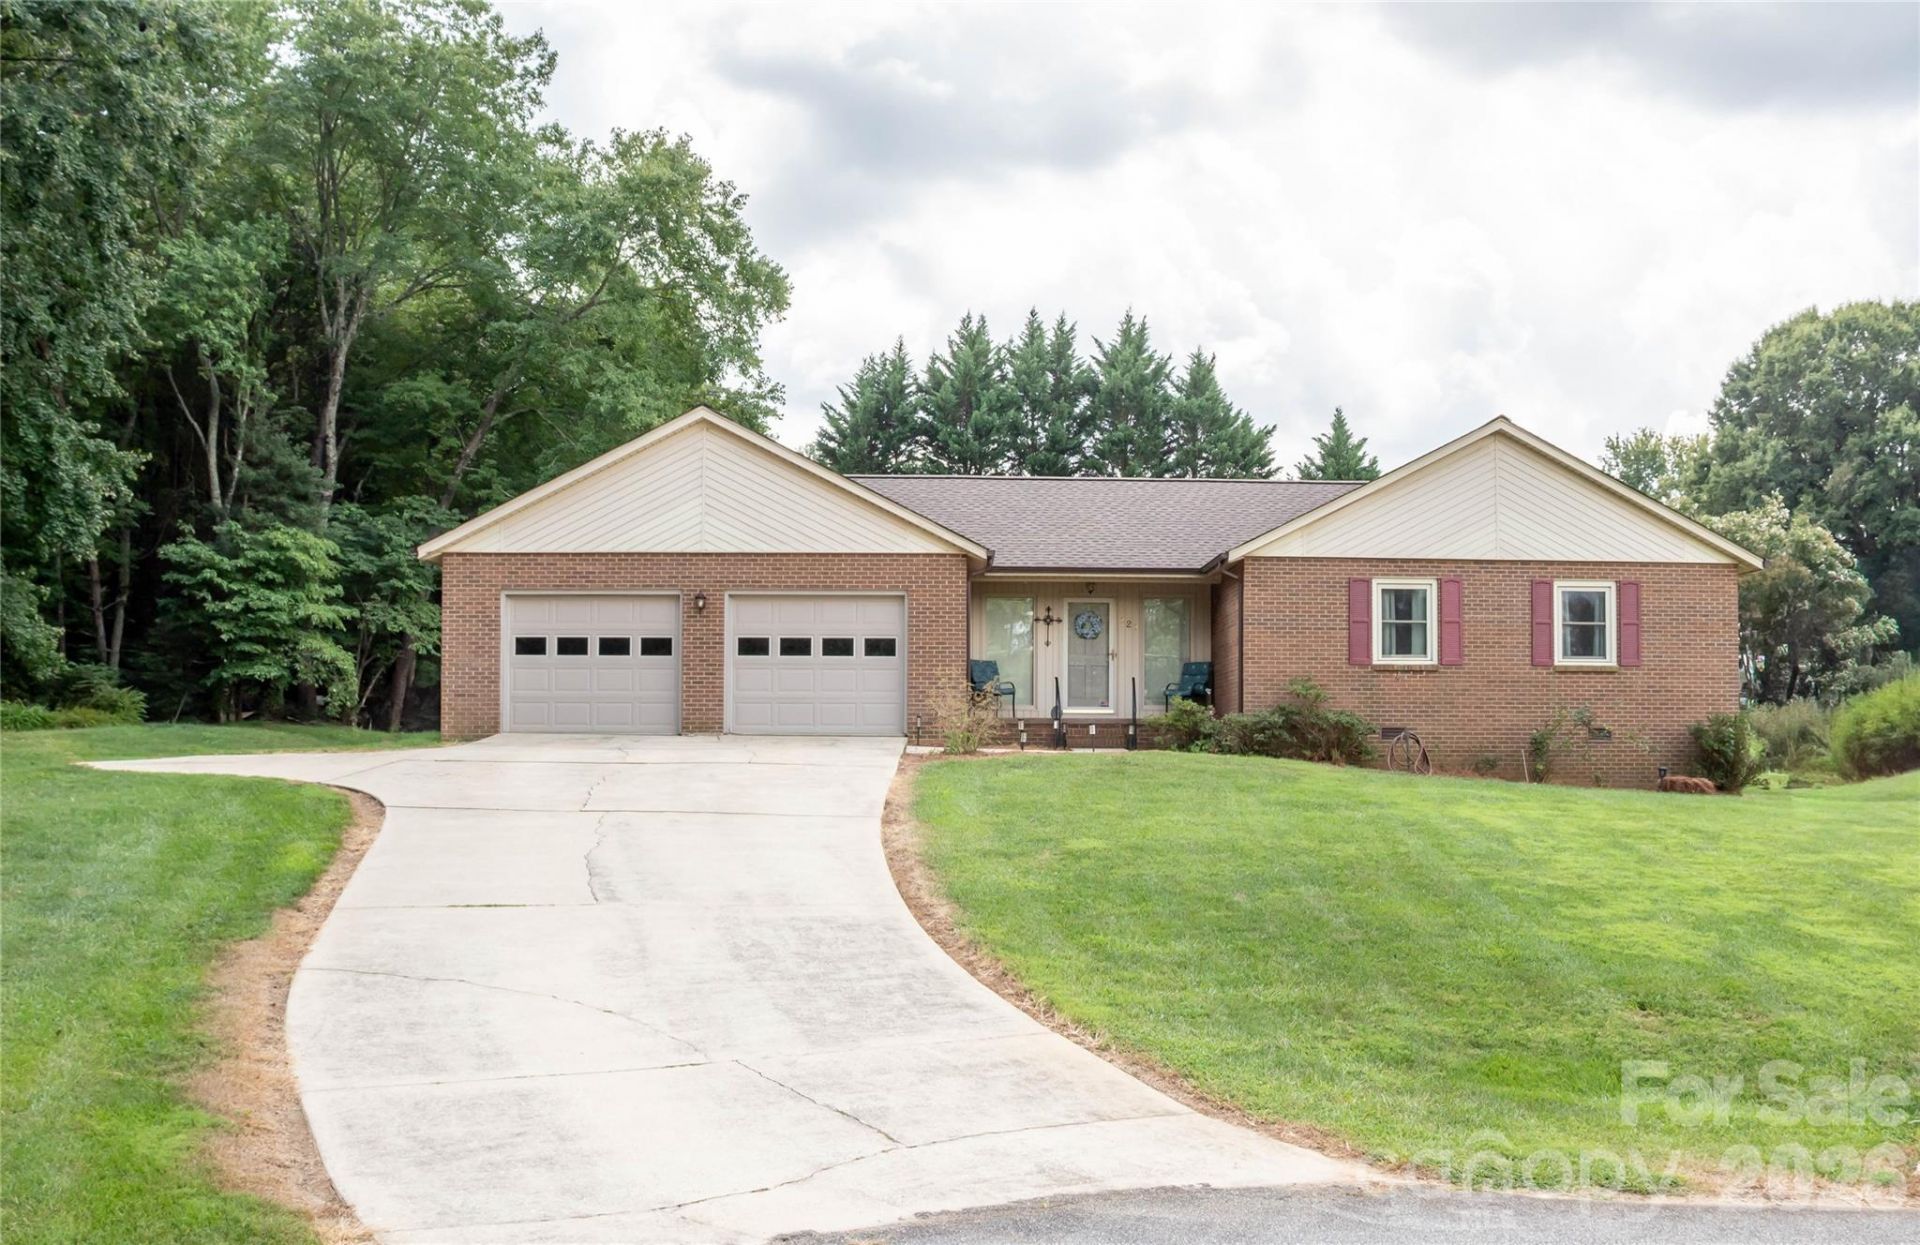
Image the possibilities! This hidden gem sits at the end of a cul-de-sac giving it a cozy and private feel, yet it is located in the heart of a growing community with great restaurants, shops, and resources. NEW countertops, NEW roof, NEW heat pump, NEW upgraded skylights with remote control blinds, NEW flooring, fireplace has been upgraded with gas logs! Spacious backyard for entertaining, sturdy good size outbuilding, large two car garage with plenty of cabinets and storage space. The main entrance opens to a gorgeous living space with a sunken living room, vaulted ceilings, skylights, and boasts a beautiful brick fireplace as the focal point with glass doors leading to a multilevel deck. Great opportunity in a great location, be a part of this up-and-coming community.
Property Features
Property Type: Residential - Single Family
Garage: 2 car attached
Heating: Central
Home Style: Ranch
Lot Size: 0.45 Acres
Roof Type: Architectural Shingle
Stories: 1.0
Year Built: 1988
Amenities
Attic Other
Attic Stairs Pulldown
Breakfast Bar
Walk-In Closet(s)
Feature Descriptions
Appliances: Dishwasher, Dryer, Electric Oven, Electric Range, Refrigerator with Ice Maker, Washer
Body of Water: Lake Hickory
Days on Site: 65
Exterior: Brick Full
Fireplace: Gas Log, Living Room
Foundation: Crawl Space
Laundry: In Hall, Laundry Closet, Main Level
Lot: Cul-De-Sac, Rolling Slope
Other Structures: Outbuilding
Parcel#: 0019147
Parking: Driveway, Attached Garage
Patio/Porch: Deck, Front Porch
Sewer: Septic Installed
Utilities: Cable Available
Water: City
Water Features: Beach - Public
Window Features: Skylight(s)
Local Schools
High School: Alexander Central
Middle School: West Alexander
Elementary School: Bethlehem
Listed By / Shown By
Listed By
Agency Name: Sellstate Choice Realty
Agency Contact: denise_shew@hotmail.com
Shown By
Agency Title: Lake Norman Realty
Agency Phone: 704-450-1175

Estimate Your Payment
Estimated Payment
$ 2,077.21 per month $1,969.30 Principal & Interest $0.00 Property Tax (data not provided by mls) $107.92 Homeowner's Insurance
220 Sherwood Drive, Unit 22 | MLS# 4407561
This single family home located at 220 Sherwood Drive, Unit 22, Taylorsville, NC 28681 is currently listed for sale with an asking price of $370,000. This property was built in 1988 and has 3 bedrooms and 2 full baths with 1580 sq. ft. Sherwood Drive, Unit 22 is located in the Pleasant Gardens subdivision. Search Pleasant Gardens real estate on www.lakenormanrealty.com today.