
BEDS4
BATHS3 full 1 partial
SQUARE FEET2,565
MLS#4421836
STATUSActive
PROPERTY TYPEResidential - Single Family
SUBDIVISIONRydele Heights
Property Description
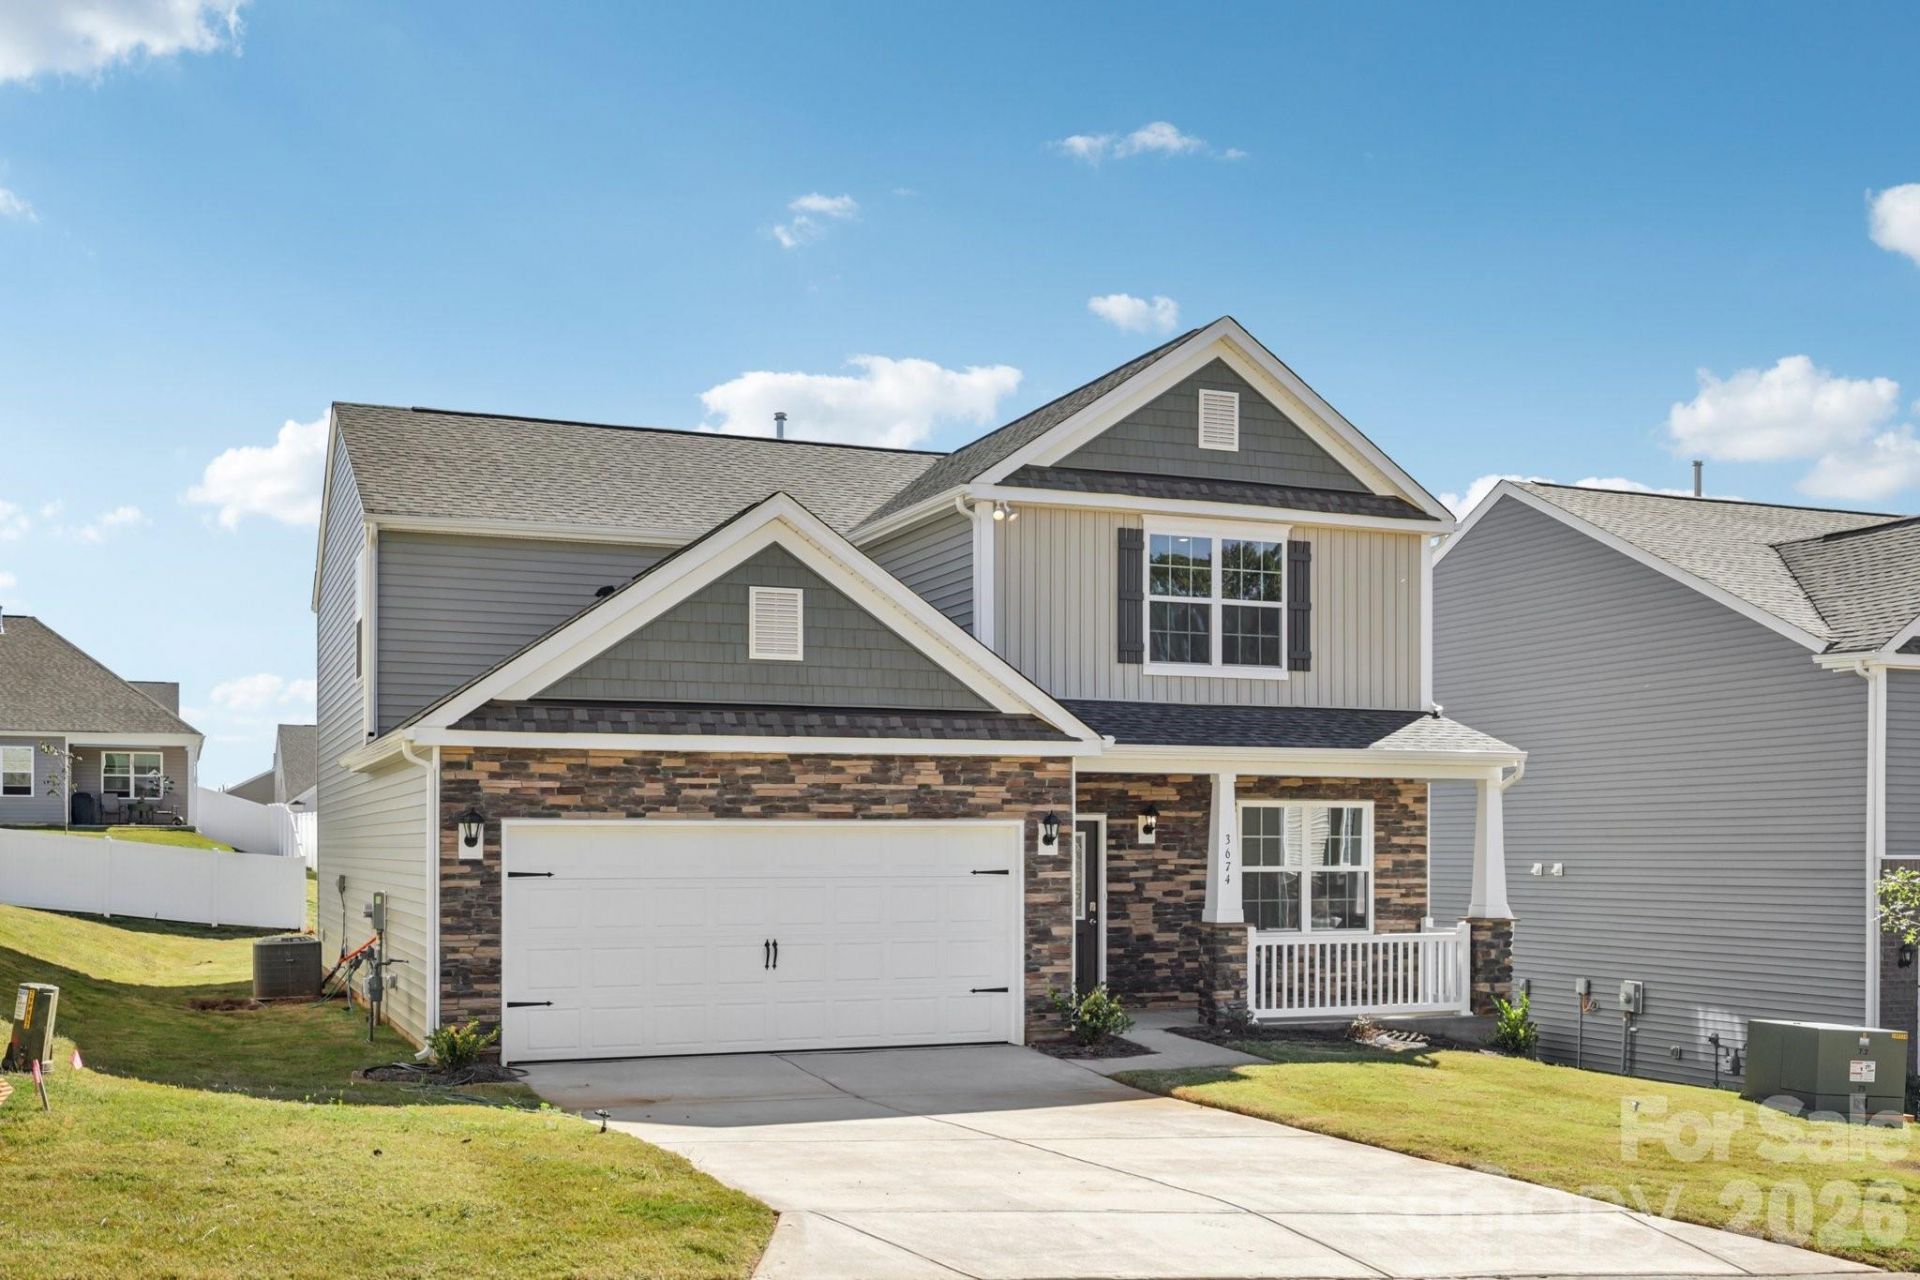
The Winston at Rydele Heights Express offers the perfect blend of space, comfort, and flexibility with a thoughtfully designed layout ideal for modern living. The first-floor owner's suite serves as a private retreat, featuring an attached bathroom and a spacious walk-in closet. The main level also includes a welcoming family room, an open-concept kitchen perfect for gathering and entertaining, a formal dining room for special occasions, a convenient laundry room, and a half bath for guests.Upstairs, a rare second owner's suite provides the perfect space for multi-generational living, guests, or added privacy. Two additional bedrooms, each with their own walk-in closet, offer plenty of room for family members or a home office setup. A versatile loft creates the ideal space for a media room, play area, or secondary living space, while a full bathroom completes the second floor.With dual owner's suites, abundant storage, and spacious gathering areas throughout, the Winston delivers exceptional functionality and comfort for households of all sizes.
Property Features
Property Type: Residential - Single Family
Garage: 2 car attached
Heating: Heat Pump
Home Style: Traditional
Lot Size: 0.16 Acres
Roof Type: Composition
Year Built: 2026
Amenities
Entrance Foyer
Open Floorplan
Pantry
Walk-In Closet(s)
Walk-In Pantry
Feature Descriptions
Accessibility Features: Two or More Access Exits
Appliances: Dishwasher, Electric Range, Electric Water Heater, Exhaust Fan, Exhaust Hood, Microwave, Plumbed For Ice Maker
Community Features: Street Lights
Days on Site: 2
Exterior: Vinyl
Fireplace: Great Room
Foundation: Slab
HOA Fee: $50.72/ Monthly
Laundry: Electric Dryer Hookup, Upper Level
Lot: Paved, Sloped
Parcel#: 9732546409
Parking: Driveway, Attached Garage
Pets Allowed: Yes
Sewer: Public Sewer
Special View Info: Mountain(s)
Utilities: Underground Power Lines
Water: City
Local Schools
High School: North Buncombe
Middle School: North Buncombe
Elementary School: Weaverville/N. Windy Ridge
Listed By / Shown By
Listed By
Agency Name: DR Horton Inc
Agency Contact: bridgetohararealtor@gmail.com
Shown By
Agency Title: Lake Norman Realty
Agency Phone: 704-450-1175

Estimate Your Payment
Estimated Payment
$ 2,677.86 per month $2,538.74 Principal & Interest $0.00 Property Tax (data not provided by mls) $139.12 Homeowner's Insurance
220 Hyder Ridge Road | MLS# 4421836
This single family home located at 220 Hyder Ridge Road, Asheville, NC 28804 is currently listed for sale with an asking price of $476,990. This property was built in 2026 and has 4 bedrooms and 3 full and 1 partial baths with 2565 sq. ft. Hyder Ridge Road is located in the Rydele Heights subdivision. Search Rydele Heights real estate on www.lakenormanrealty.com today.