
BEDS6
BATHS5 full 1 partial
MLS#1239728
STATUSActive
PROPERTY TYPEResidential - Single Family
SUBDIVISIONDobbs Valley
Property Description
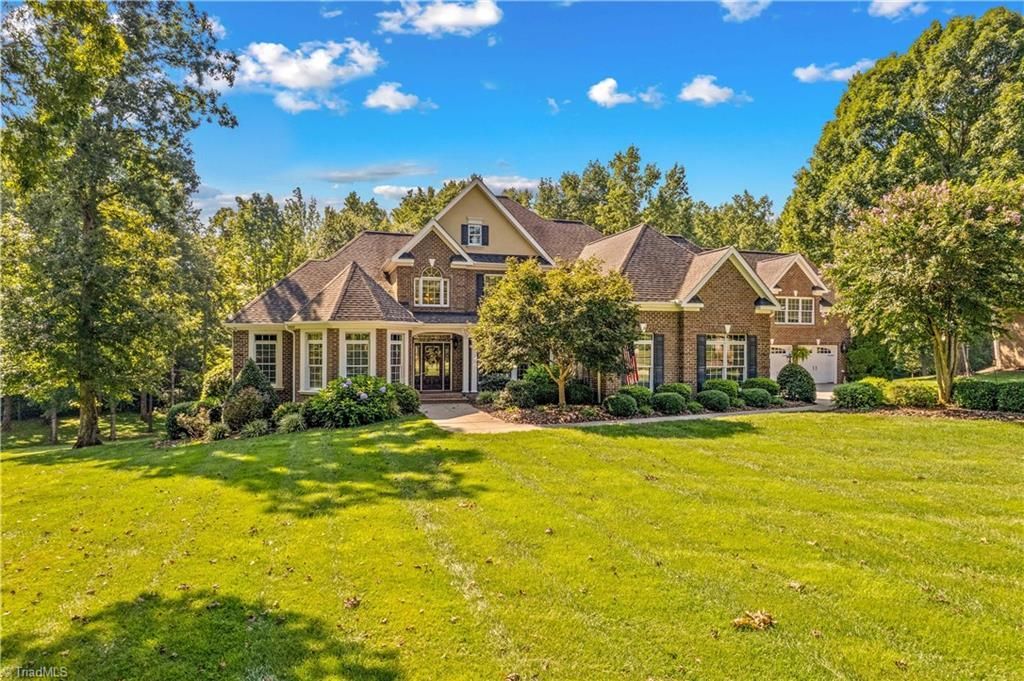
Discover timeless Southern elegance in this exceptional home, offering six bedrooms, four fireplaces and extraordinary versatility. Beautifully updated kitchen in 2021, complements the home's inviting character. Quartz countertops, gas cooktop, wall oven, microwave drawer, pot filler and large open workspace make for a happy chef! Enjoy the convenience of an oversized main-level primary suite, sunroom and spacious living areas designed for comfortable living and entertaining. A detached in-law suite provides ideal accommodations for extended family or guests. Outdoor living shines with a large deck, covered patio and private backyard with room to add a swimming pool (see permit)and create your own backyard oasis. Two-car attached garage and a two-car detached garage, along with an equipment garage offer abundant parking and storage. With a basement providing additional possibilities, this remarkable property combines classic architecture, privacy and space for today's luxury lifestyle.
Property Features
Property Type: Residential - Single Family
Cooling: Central Air, Heat Pump
Fireplaces: 4
Fuel Type: Electric
Garage: 5 car attached
Garage: Attached Garage, Detached Garage
Heating: Heat Pump, Electric
Home Style: Traditional
Lot Size: 1.91 Acres
Stories: 2.0
Year Built: 2007
Feature Descriptions
Appliance: Microwave, Oven, Dishwasher, Disposal, Double Oven, Exhaust Fan, Gas Cooktop, Range Hood, Electric Water Heater, Gas Water Heater
Attic: Walk in Attic
Days on Site: 4
Energy: Insulated Windows
Exterior: Brick, Stucco
Exterior: Lighting, Garden
Fireplace: Gas Log, Basement, Great Room, Living Room, Primary Bedroom
Flooring: Carpet, Tile, Vinyl, Wood
Interior: Great Room, Guest Quarters, Arched Doorways, Ceiling Fan(s), Dead Bolt(s), Soaking Tub, In-Law Floorplan, Pantry, Separate Shower, Solid Surface Counter
Lot: Cul-De-Sac, Partially Wooded, Subdivided
Lot Dimensions: 1.91 acre(s)
Sewer: Septic Tank
Total Rooms: 17
Water: Public
Water Heater: Electric, Gas
Wooded: Yes
Listed By / Shown By
Listed By
Agency Name: Tarheel Realty II
Shown By
Agency Title: Lake Norman Realty
Agency Phone: 704-450-1175

Estimate Your Payment
Estimated Payment
$ 8,140.43 per month $7,717.51 Principal & Interest $0.00 Property Tax (data not provided by mls) $422.92 Homeowner's Insurance
220 Cedar Lake Drive | MLS# 1239728
This single family home located at 220 Cedar Lake Drive , Statesville, NC 28625 is currently listed for sale with an asking price of $1,450,000. This property was built in 2007 and has 6 bedrooms and 5 full and 1 partial baths. Cedar Lake Drive is located in the Dobbs Valley subdivision. Search Dobbs Valley real estate on www.lakenormanrealty.com today.