
BEDS3
BATHS2 full 1 partial
SQUARE FEET1,722
MLS#4233748
STATUSActive
PROPERTY TYPEResidential - Condominium
SUBDIVISIONHollybrook Condos
Property Description
Newly updated condo with breathtaking sunset views from the back deck! The main level features a spacious living room with sliding door leading to the deck, offering stunning vistas. Eat-in kitchen with NEW stainless steel appliances, laundry closet with new washer/dryer, plus half bath on main level. Primary suite upstairs has walk-in closet with custom built shelving, vanity nook plus direct access to full bathroom. Additional bedroom also has walk-in closet. Lower level has huge family room with stone wood burning fireplace that could also be used as guest suite, plus bonus room and full bathroom. Updates include new water heater, fresh paint throughout the interior and back deck, new laminate tile in all bathrooms, and new carpet on the stairs. Lower level bonus room and bathroom do not have heat source; heated by vent in hall. Hollybrook community offers outdoor pool, green space and pond. HOA fees cover water, sewer, trash removal & yard/exterior maintenance. Convenient location just 15 minutes from downtown Asheville and Asheville Regional Airport.
Property Features
Property Type: Residential - Condominium
Basement: Yes
Basement: Finished
Fenced: Yes
Heating: Heat Pump
Roof Type: Architectural Shingle
Year Built: 1981
Amenities
Attic Stairs Pulldown
Built-in Features
Entrance Foyer
Pantry
Walk-In Closet(s)
Lawn Maintenance
Feature Descriptions
Accessibility Features: Two or More Access Exits
Appliances: Dishwasher, Electric Oven, Electric Range, Electric Water Heater, Exhaust Hood, Refrigerator
Community Features: Outdoor Pool, Pond
Days on Site: 331
Exterior: Vinyl
Fireplace: Family Room, Wood Burning
Flooring: Carpet, Tile, Laminate
Foundation: Basement
HOA Fee: $325/ Monthly
Laundry: Laundry Closet, Main Level
Lot: Wooded, Views, Other - See Remarks
Parcel#: 9656-20-7731-CP2U2
Parking: Parking Space(s)
Patio/Porch: Covered, Deck
Pets Allowed: Conditional, Size Limit
Sewer: Public Sewer
Special View Info: Mountain(s), Winter
Water: City
Local Schools
High School: T.C. Roberson
Middle School: Valley Springs
Elementary School: Estes/Koontz
Listed By / Shown By
Listed By
Agency Name: Keller Williams Professionals
Agency Contact: katie@fireflyrealty.com
Shown By
Agency Title: Lake Norman Realty
Agency Phone: 704-450-1175

Estimate Your Payment
Estimated Payment
$ 1,543.87 per month $1,463.67 Principal & Interest $0.00 Property Tax (data not provided by mls) $80.21 Homeowner's Insurance
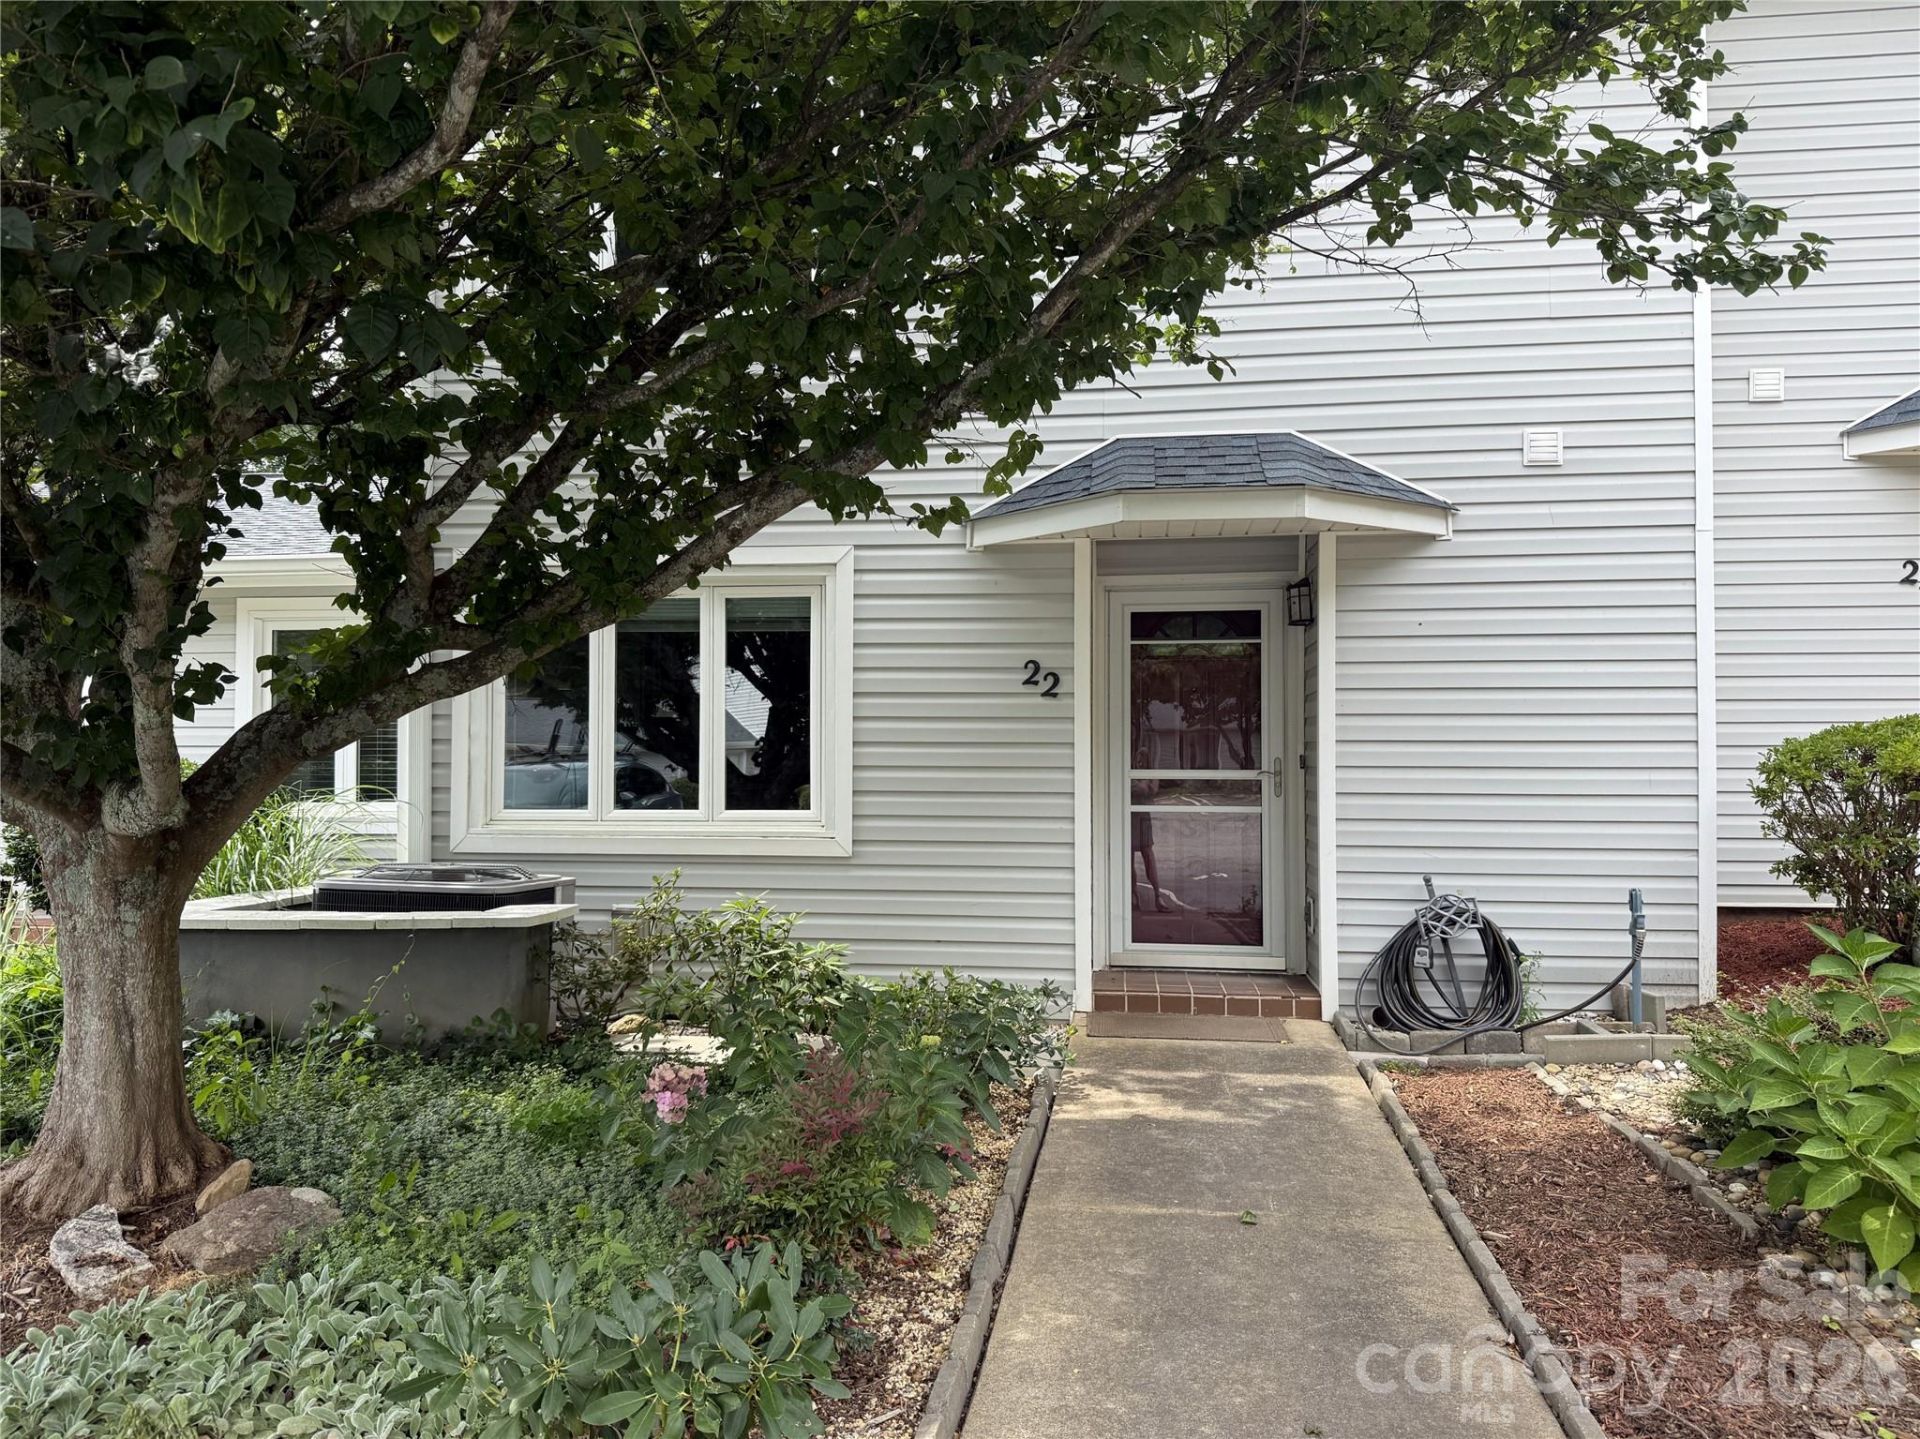
22 Hollybrook Drive | MLS# 4233748
This condo located at 22 Hollybrook Drive, Asheville, NC 28803 is currently listed for sale with an asking price of $275,000. This property was built in 1981 and has 3 bedrooms and 2 full and 1 partial baths with 1722 sq. ft. Hollybrook Drive is located in the Hollybrook Condos subdivision. Search Hollybrook Condos real estate on www.lakenormanrealty.com today.