
BEDS4
BATHS2 full 1 partial
SQUARE FEET3,316
MLS#4402092
STATUSActive
PROPERTY TYPEResidential - Single Family
SUBDIVISIONRolling Hills Estate
Property Description
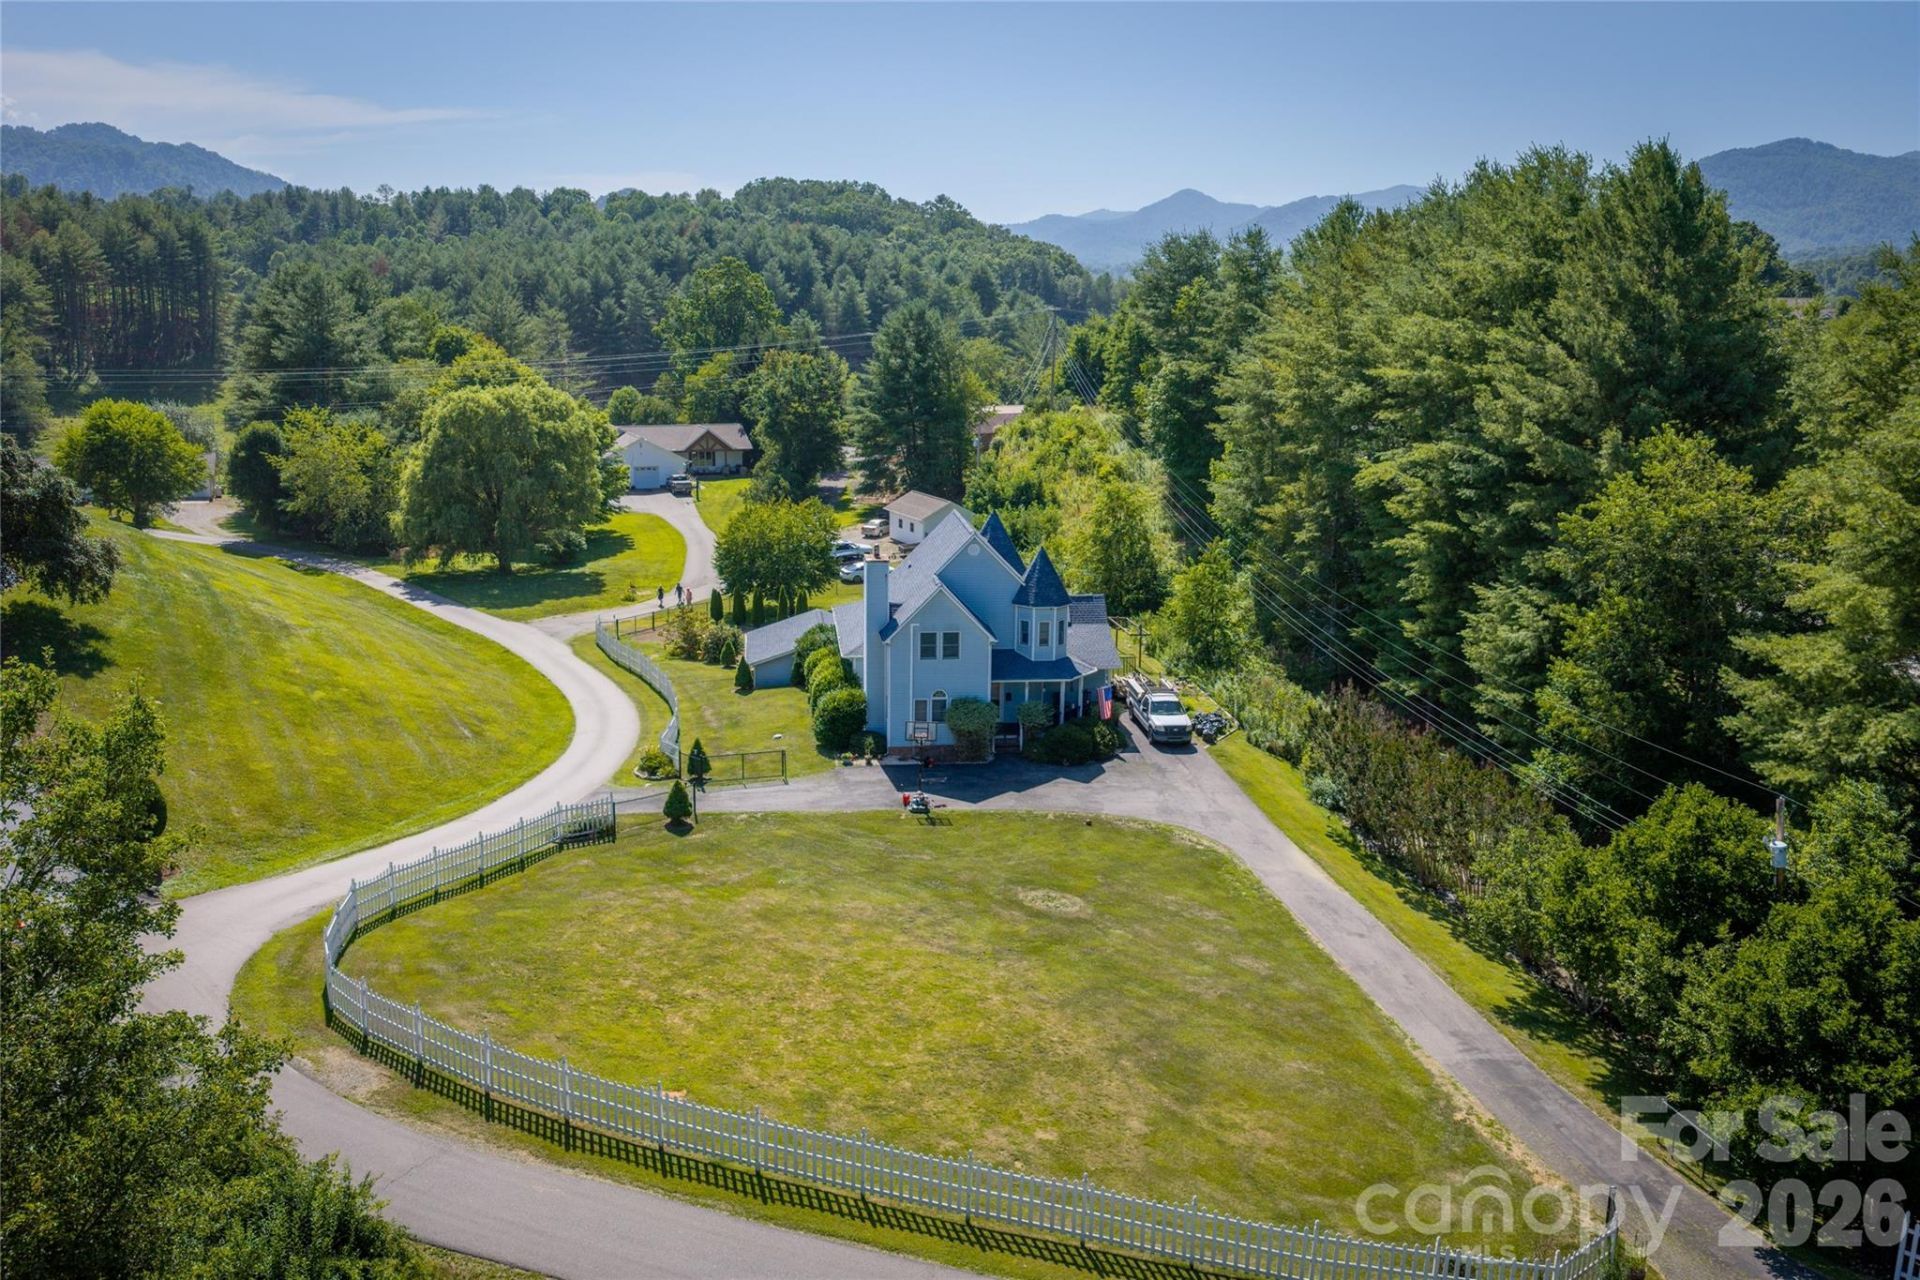
Rarely do you find a home that offers this much space, a beautiful level one-acre yard, and a prime location?all with no HOA. Nestled in a well-established neighborhood, you'll enjoy the convenience of being just minutes from downtown Burnsville with easy access to Mars Hill, Asheville, and Hwy. 19E.Designed for comfortable everyday living, this spacious home features four bedrooms and three full bathrooms, including a main-level primary suite with direct access to the back porch?the perfect place to enjoy your morning coffee while overlooking the backyard. The generous kitchen offers plenty of space for gathering with family and friends, while the heated basement and attached two-car garage provide abundant storage and flexibility for hobbies, a workshop, or future expansion.If you've been searching for room to spread out, a hard-to-find level yard, and the freedom of no HOA in an unbeatable location, this home is one you won't want to miss.
Property Features
Property Type: Residential - Single Family
Basement: Basement Shop, Exterior Entry, Interior Entry
Basement: Yes
Heating: Baseboard, Ductless
Lot Size: 1.20 Acres
Roof Type: Architectural Shingle
Year Built: 1996
Amenities
Attic Stairs Pulldown
Breakfast Bar
Kitchen Island
Pantry
Split Bedroom
Walk-In Closet(s)
Feature Descriptions
Appliances: Dishwasher, Disposal, Electric Oven, Electric Range, Microwave, Refrigerator
Days on Site: 1
Exterior: Vinyl
Fireplace: Gas Log, Living Room
Flooring: Tile, Wood
Foundation: Basement
Laundry: Electric Dryer Hookup, Laundry Room, Main Level
Lot: Corner Lot, Level, Open Lot
Parcel#: 080003422771000
Parking: Circular Driveway, Driveway
Patio/Porch: Covered, Deck, Front Porch, Rear Porch
Sewer: Septic Installed
Water: Well
Window Features: Insulated Window(s)
Local Schools
High School: Mountain Heritage
Middle School: Cane River
Elementary School: Blue Ridge
Listed By / Shown By
Listed By
Agency Name: Elevate Asheville Realty Group
Agency Contact: lori@elevateasheville.com
Shown By
Agency Title: Lake Norman Realty
Agency Phone: 704-450-1175

Estimate Your Payment
Estimated Payment
$ 2,947.40 per month $2,794.27 Principal & Interest $0.00 Property Tax (data not provided by mls) $153.13 Homeowner's Insurance
22 Dogwood Circle | MLS# 4402092
This single family home located at 22 Dogwood Circle , Burnsville, NC 28714 is currently listed for sale with an asking price of $525,000. This property was built in 1996 and has 4 bedrooms and 2 full and 1 partial baths with 3316 sq. ft. Dogwood Circle is located in the Rolling Hills Estate subdivision. Search Rolling Hills Estate real estate on www.lakenormanrealty.com today.