
BEDS4
BATHS3 full
MLS#1224555
STATUSActive
PROPERTY TYPEResidential - Single Family
SUBDIVISIONGarden Valley
Property Description
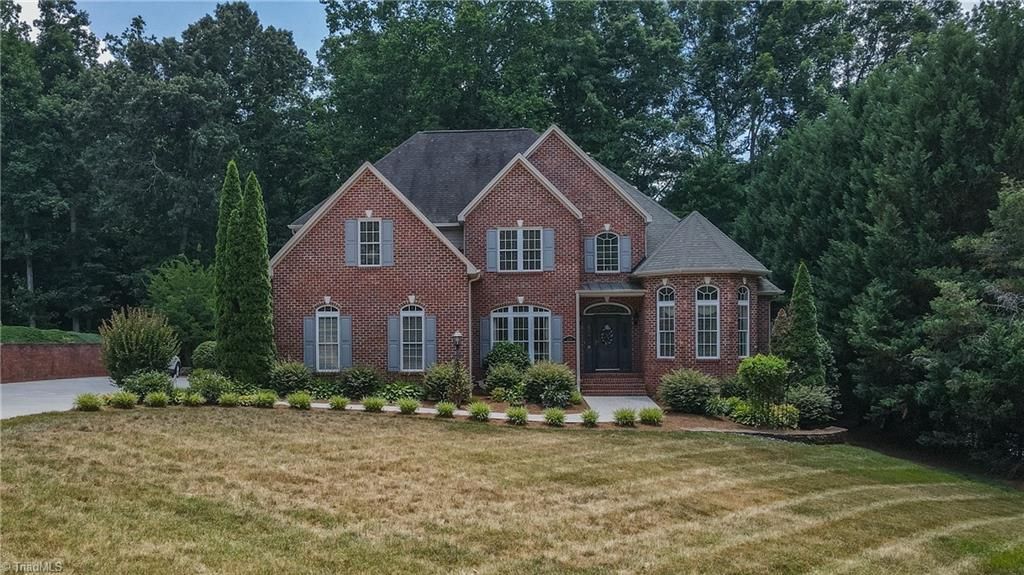
NEW PRICE! Beautiful brick home in coveted Garden Valley. 4 or 5 bedrooms with 4 full baths, including a large garden tub and walk-in shower in the Primary Suite with twin walk-in closets, all located on the Main level. 3 bedrooms and a bath on the upper level, with walk-up steps to the attic storage. A grand two-story foyer opens into the large Living Room with a gas log fireplace. The Kitchen features granite counters, a large prep island, and an eat-in breakfast nook that overlooks the spacious screened porch and back yard. Laundry is also on Main. Walk-out basement features 952 SF of finished space, including a kitchen area with a range, counters, and sink. The basement also features a large bath with walk-in shower and 2 shower heads. In addition, there is a spacious bonus/rec room with new LVT flooring. The 274 SF unfinished basement area includes built-in shelves for storage. Close to downtown Mocksville for dining and shopping, and the many parks Mocksville has to offer.
Property Features
Property Type: Residential - Single Family
Cooling: Central Air
Fireplaces: 1
Fuel Type: Electric
Garage: 2 car attached
Garage: Attached Garage
Heating: Heat Pump, Electric
Home Style: Contemporary
Lot Size: 0.46 Acres
Stories: 1.5
Year Built: 2002
Feature Descriptions
Appliance: Microwave, Dishwasher, Disposal, Free-Standing Range, Electric Water Heater
Days on Site: 148
Exterior: Brick, Vinyl Siding
Fireplace: Gas Log, Basement, Living Room
Flooring: Carpet, Tile, Wood
HOA: Yes
HOA Fee: 35
Interior: Ceiling Fan(s), Dead Bolt(s), Soaking Tub, Kitchen Island, Pantry, Separate Shower, Vaulted Ceiling(s)
Lot: City Lot, Sloped
Lot Dimensions: 0.47 acre(s)
Sewer: Public Sewer
Total Rooms: 8
Water: Public
Water Heater: Electric
Local Schools
High School: Davie County
Middle School: South Davie
Elementary School: Mocksville
Listed By / Shown By
Listed By
Agency Name: Marlo & Co. Realty
Shown By
Agency Title: Lake Norman Realty
Agency Phone: 704-450-1175

Estimate Your Payment
Estimated Payment
$ 3,143.33 per month $2,980.02 Principal & Interest $0.00 Property Tax (data not provided by mls) $163.30 Homeowner's Insurance
219 Birchwood Lane | MLS# 1224555
This single family home located at 219 Birchwood Lane, Mocksville, NC 27028 is currently listed for sale with an asking price of $559,900. This property was built in 2002 and has 4 bedrooms and 3 full baths. Birchwood Lane is located in the Garden Valley subdivision. Search Garden Valley real estate on www.lakenormanrealty.com today.