
BEDS3
BATHS3 full
MLS#1237895
STATUSActive
PROPERTY TYPEResidential - Single Family
SUBDIVISIONDeer Crossing
Property Description
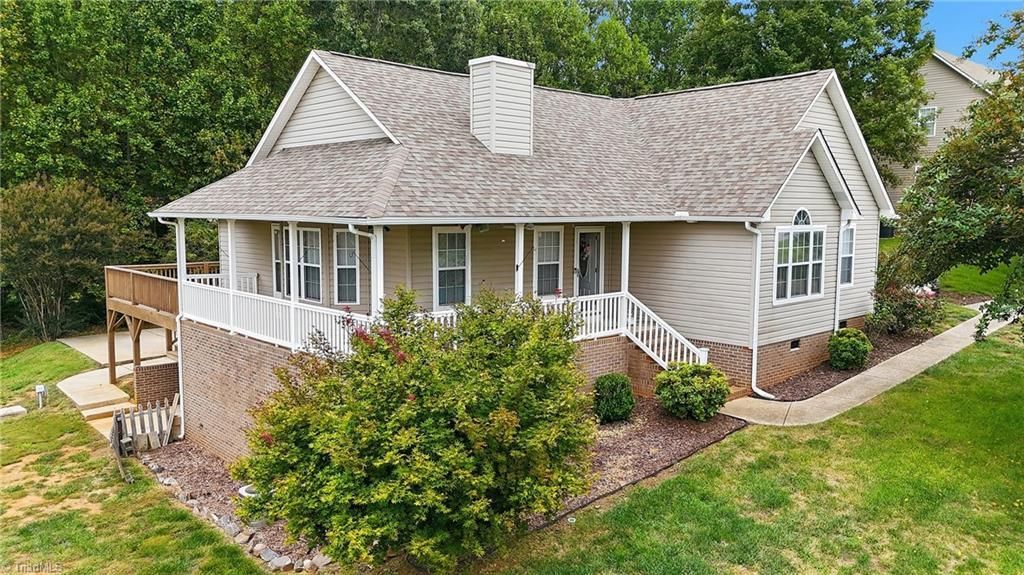
Completely move-in ready 3-bedroom, 3-bath home in Statesville! Offering over 2,500 heated square feet, this home combines an ideal layout, spacious living areas, and thoughtful updates throughout.From the moment you arrive, youâ??ll appreciate the curb appeal, highlighted by a side-load 2-car garage and inviting wraparound porch. Around back, enjoy the expansive new deck, perfect for relaxing and entertaining.Step inside to an open, functional layout where the living and dining areas flow seamlessly into the kitchen. Brand-new LVP flooring runs throughout, while the kitchen features granite countertops and abundant cabinet and counter space. The laundry room provides easy access to the garage.All bedrooms are located on the main level and offer generous space. Downstairs, the large finished basement with its own full bathroom provides tremendous flexibility for an entertainment area, bonus room, or recreation space. Donâ??t miss this one!
Property Features
Property Type: Residential - Single Family
Cooling: Heat Pump
Fireplaces: 1
Fuel Type: Electric
Garage: 2 car attached
Garage: Attached Garage
Heating: Heat Pump, Electric
Lot Size: 0.51 Acres
Stories: 1.0
Year Built: 2004
Feature Descriptions
Appliance: Built-In Refrigerator, Microwave, Dishwasher, Disposal, Free-Standing Range, Electric Water Heater
Days on Site: 6
Exterior: Brick, Vinyl Siding
Fireplace: Gas Log, Great Room, Living Room
Flooring: Carpet, Vinyl
HOA: Yes
Interior: Ceiling Fan(s), Dead Bolt(s), Kitchen Island, Vaulted Ceiling(s)
Lot: Partially Cleared
Lot Dimensions: 0.51 acre(s)
Sewer: Septic Tank
Water: Public
Water Heater: Electric
Listed By / Shown By
Listed By
Agency Name: Ward & Ward Properties, LLC
Shown By
Agency Title: Lake Norman Realty
Agency Phone: 704-450-1175

Estimate Your Payment
Estimated Payment
$ 2,183.88 per month $2,070.42 Principal & Interest $0.00 Property Tax (data not provided by mls) $113.46 Homeowner's Insurance
217 Sundance Circle | MLS# 1237895
This single family home located at 217 Sundance Circle , Statesville, NC 28625 is currently listed for sale with an asking price of $389,000. This property was built in 2004 and has 3 bedrooms and 3 full baths. Sundance Circle is located in the Deer Crossing subdivision. Search Deer Crossing real estate on www.lakenormanrealty.com today.