
BEDS4
BATHS3 full
SQUARE FEET2,686
MLS#4427414
STATUSActive
PROPERTY TYPEResidential - Single Family
SUBDIVISIONByers Creek
Property Description
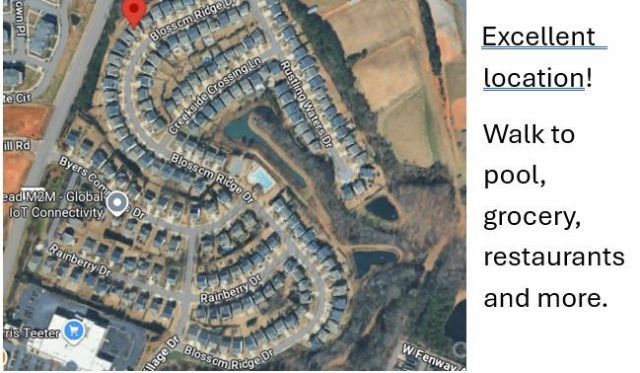
* a few photos entered to give you a taste - stay tuned for more photo updates * So, what do you want? What do you need? This floor plan is incredibly versatile, and suits numerous types of lifestyles, so there is a good chance it will work for you! Split floor plan has a generous Primary suite with fabulous walk-in closet, 2 separate vanities, walker-friendly doorways, and walk-in shower on one side of the house plus TWO other bedrooms on the other side of the main level. This means 1) you and the others with bedrooms on the main level would have privacy from each other; 2) you could use one of those rooms as a main-level office. There is also a super-nice dining room where you can truly enjoy those special occasions that call for something other than your daily dining space, and you get to use that gorgeous furniture and entertainment-ware that you cherish. That isn't your bag? ... then use THAT room as your main level office, or a separate TV room, for example. Even though you can keep your daily living on the main level, on the second level you also have a terrific loft area plus a full bath and a 4th bedroom. If you enjoy outdoor space, you will appreciate the double-size rear patio and the well-planned landscaping. Are you an active person who likes having everything nearby? Then this is for you. You can walk to the Byers Creek subdivision pool, plus a very nice grocery store, some restaurants; pickleball and tennis are close by. Elementary school, middle school and high school are all within about a mile from the house and easy to get to. North/South I-77 is about 2-3 miles away, providing access to Charlotte-Douglas International Airport (about 45-ish minutes, depending on travel times); East/West I-40 to get you to the NC mountains or the coast; and a direct route to all of Charlotte's city attractions. Most of your desired shopping is just a few short minutes away, including names you know - Costco, Sam's, Target, Walmart, Home Goods, Dick's Sporting Goods, Nordstrom Rack, and NUMEROUS others, plus locally-owned businesses. Inside the home you will LOVE all the features and special touches - abundant storage; walk-in attic; floors that are not only nice-looking - they appear to be a durable engineered wood; custom-designed fireplace nook, and more. And to top it all off, the owners have taken great care of the home, offering you the peace of mind that you will be owning a home that has been well-maintained. A transferable Terminix termite has also been in place since the home was first built, which is a very nice benefit in the South. This seller has recently proactively had an optional treatment done by Lowes to extend the life of the roof, too. Still being edited, so stay tuned for more details. Pictures should be ready by Oct 28. Showings can being Oct 29. Measurements are guesstimates pending physical measurements. By the way ... if you don't want to be living near vacation rentals, you will be happy to know t
Property Features
Property Type: Residential - Single Family
Garage: 2
Heating: Central, Forced Air, Natural Gas
Home Style: Transitional
Lot Size: 0.22 Acres
Year Built: 2014
Amenities
Cable Prewire
Kitchen Island
Open Floorplan
Pantry
Walk-In Closet(s)
Feature Descriptions
Appliances: Dishwasher, Disposal, Electric Range, Microwave, Refrigerator, Self Cleaning Oven, Washer/Dryer
Community Features: Clubhouse, Playground, Street Lights
Days on Site: 7
Exterior: Fiber Cement
Fireplace: Family Room, Gas Log
Flooring: Carpet, Wood
Foundation: Slab
HOA Fee: $215/ Quarterly
Laundry: Electric Dryer Hookup, Laundry Room, Main Level, Washer Hookup
Lot Dimensions: 53x161x76x138
Parcel#: 4638-71-0223.000
Parking: Garage Faces Front
Patio/Porch: Patio
Security: Smoke Detector(s)
Sewer: Public Sewer
Water: City
Window Features: Insulated Window(s), Window Treatments
Local Schools
High School: Lake Norman
Middle School: Lakeshore
Elementary School: Lakeshore
Listed By / Shown By
Listed By
Agency Name: RE/MAX Executive
Agency Contact: candy@candylamonica.com
Shown By
Agency Title: Lake Norman Realty
Agency Phone: 704-450-1175

Estimate Your Payment
Estimated Payment
$ 2,498.27 per month $2,368.48 Principal & Interest $0.00 Property Tax (data not provided by mls) $129.79 Homeowner's Insurance
217 Blossom Ridge Drive | MLS# 4427414
This single family home located at 217 Blossom Ridge Drive, Mooresville, NC 28117 is currently listed for sale with an asking price of $445,000. This property was built in 2014 and has 4 bedrooms and 3 full baths with 2686 sq. ft. Blossom Ridge Drive is located in the Byers Creek subdivision. Search Byers Creek real estate on www.lakenormanrealty.com today.