
BEDS5
BATHS3 full 1 partial
SQUARE FEET3,935
MLS#4428715
STATUSComing Soon
PROPERTY TYPEResidential - Single Family
SUBDIVISIONPelhem Pointe
Property Description
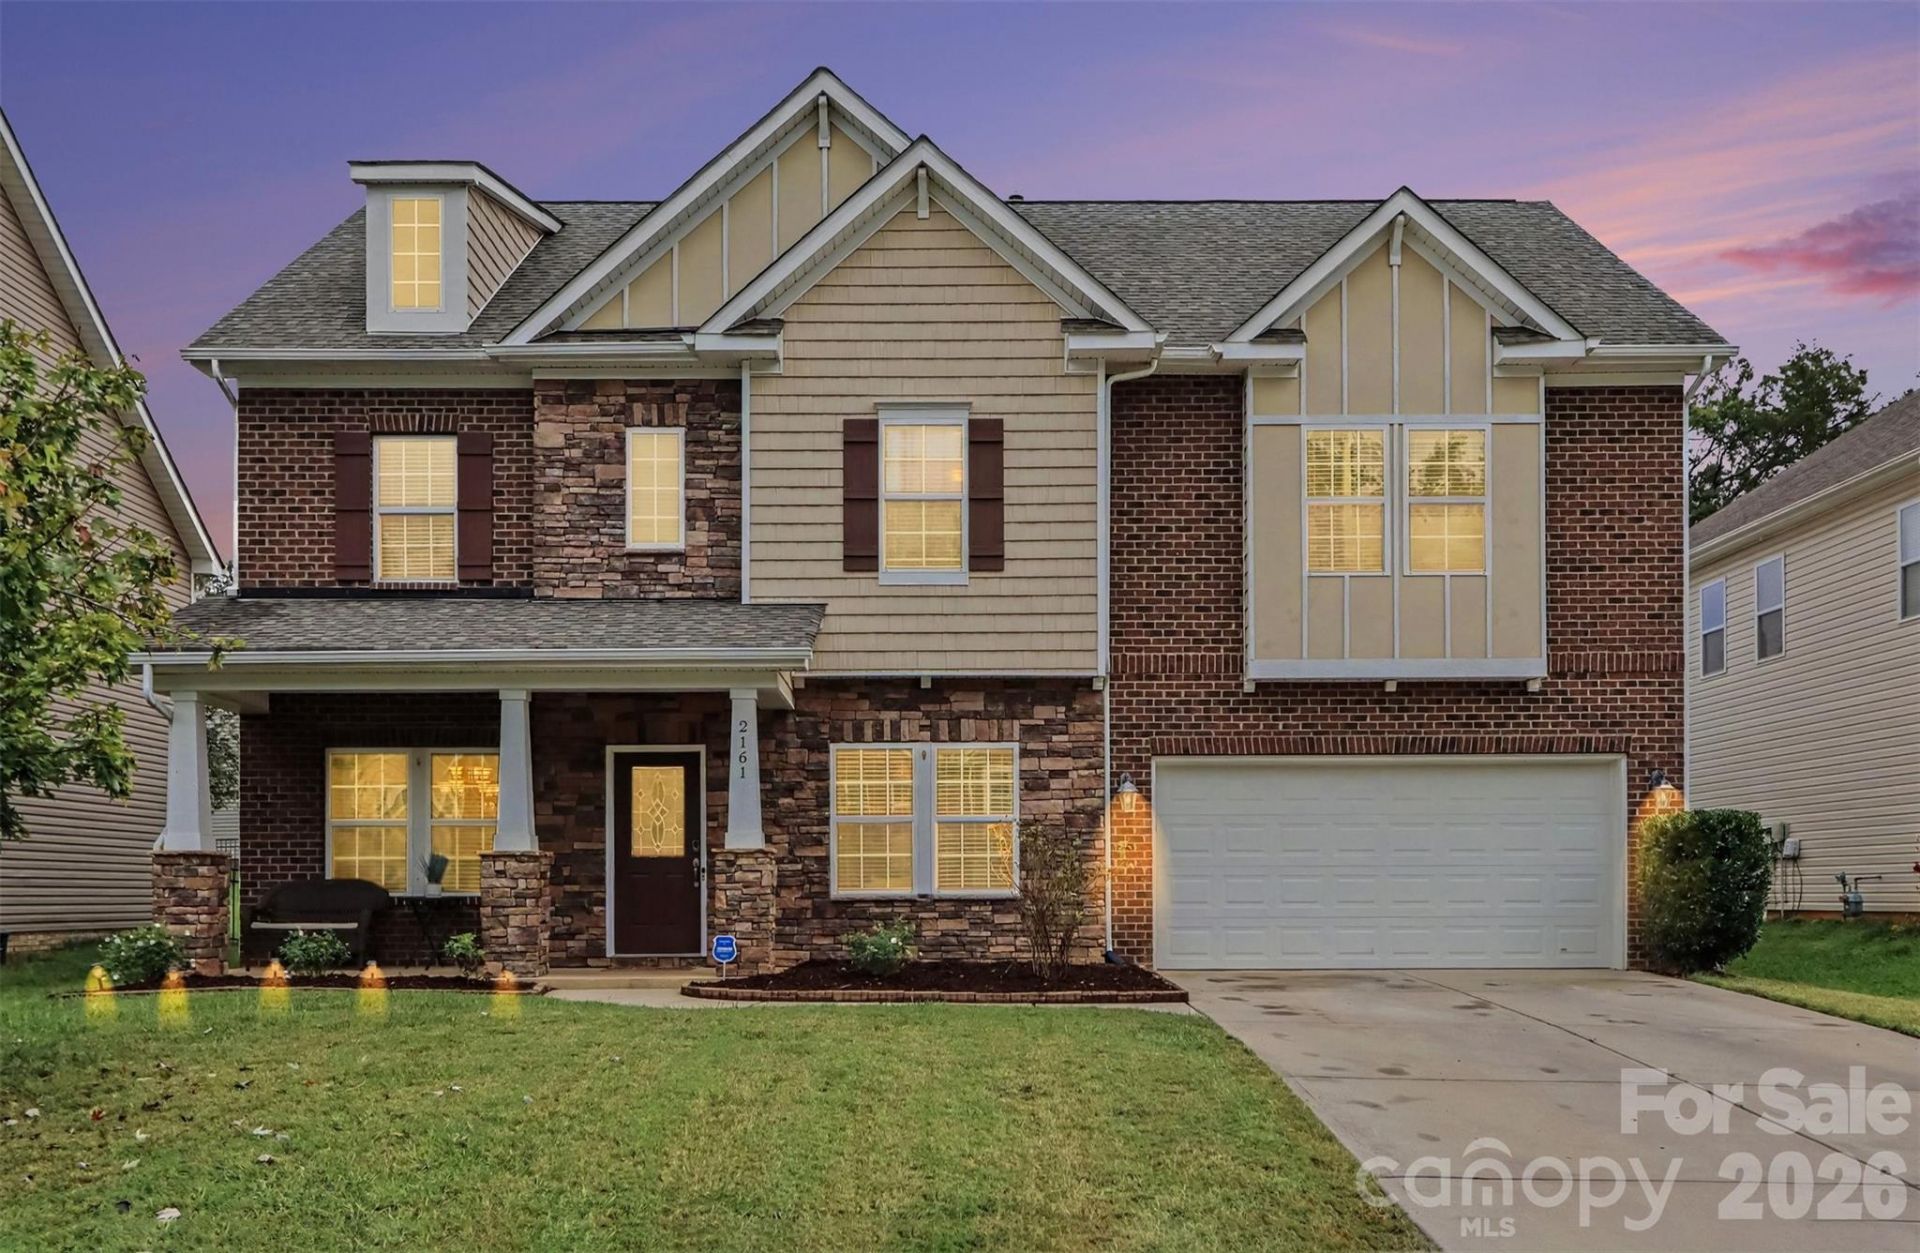
Welcome home to a spacious and thoughtfully designed residence offering the perfect blend of comfort, functionality, and room to grow! The living room and kitchen blend together and create an inviting space for everyday living and entertaining, complete with built-in surround sound for an enhanced experience. The main-floor primary suite provides a private retreat, featuring a spacious bathroom and a generous walk-in closet with custom storage by Closets by Design. A versatile first-floor flex room offers the ideal space for a home office, gym, hobby room, or whatever best fits your lifestyle. Upstairs, you'll find four additional bedrooms, a spacious loft, and a bonus room, providing plenty of flexibility for family, guests, hobbies, or work-from-home needs. Two full bathrooms, each featuring double sinks, add convenience for busy households. With abundant storage throughout, there's room for everything and everyone. Step outside to enjoy the spacious backyard?perfect for outdoor entertaining, play, gardening, or simply relaxing. Enjoy community amenities, including a pool and playground. Conveniently located just a short drive from Concord Mills, you'll have easy access to shopping, dining, entertainment, and more. With generous living spaces, flexible rooms, ample storage, and desirable community amenities, this home is ready to welcome its next chapter!
Property Features
Property Type: Residential - Single Family
Garage: 2 car attached
Heating: Forced Air, Natural Gas
Lot Size: 0.22 Acres
Year Built: 2013
Amenities
Built-in Features
Garden Tub
Kitchen Island
Pantry
Storage
Walk-In Closet(s)
Walk-In Pantry
Feature Descriptions
Appliances: Dishwasher, Disposal, Dryer, Electric Water Heater, Exhaust Hood, Gas Cooktop, Microwave, Refrigerator, Wall Oven, Washer
Community Features: Outdoor Pool, Playground, Sidewalks, Street Lights
Exterior: Brick Partial, Stone, Vinyl
Fireplace: Family Room, Gas
Flooring: Carpet, Tile, Wood
Foundation: Slab
HOA Fee: $158.03/ Quarterly
Laundry: Electric Dryer Hookup, Inside, Laundry Room, Lower Level, Washer Hookup
Parcel#: 4672-81-4490-0000
Parking: Driveway, Attached Garage, Garage Faces Front
Patio/Porch: Covered, Front Porch, Patio
Sewer: Public Sewer
Utilities: Electricity Connected, Natural Gas
Water: City
Local Schools
High School: Unspecified
Middle School: Unspecified
Elementary School: Unspecified
Listed By / Shown By
Listed By
Agency Name: Better Homes and Garden Real Estate Paracle
Agency Contact: smuller@paraclerealty.com
Shown By
Agency Title: Lake Norman Realty
Agency Phone: 704-450-1175

Estimate Your Payment
Estimated Payment
$ 3,593.02 per month $3,406.35 Principal & Interest $0.00 Property Tax (data not provided by mls) $186.67 Homeowner's Insurance
2161 Laurens Drive | MLS# 4428715
This single family home located at 2161 Laurens Drive , Concord, NC 28027 is currently listed for sale with an asking price of $639,999. This property was built in 2013 and has 5 bedrooms and 3 full and 1 partial baths with 3935 sq. ft. Laurens Drive is located in the Pelhem Pointe subdivision. Search Pelhem Pointe real estate on www.lakenormanrealty.com today.