
BEDS3
BATHS2 full
SQUARE FEET1,218
MLS#4428147
STATUSActive
PROPERTY TYPERental - Single Family
SUBDIVISIONVillage At Indian Trail
Property Description
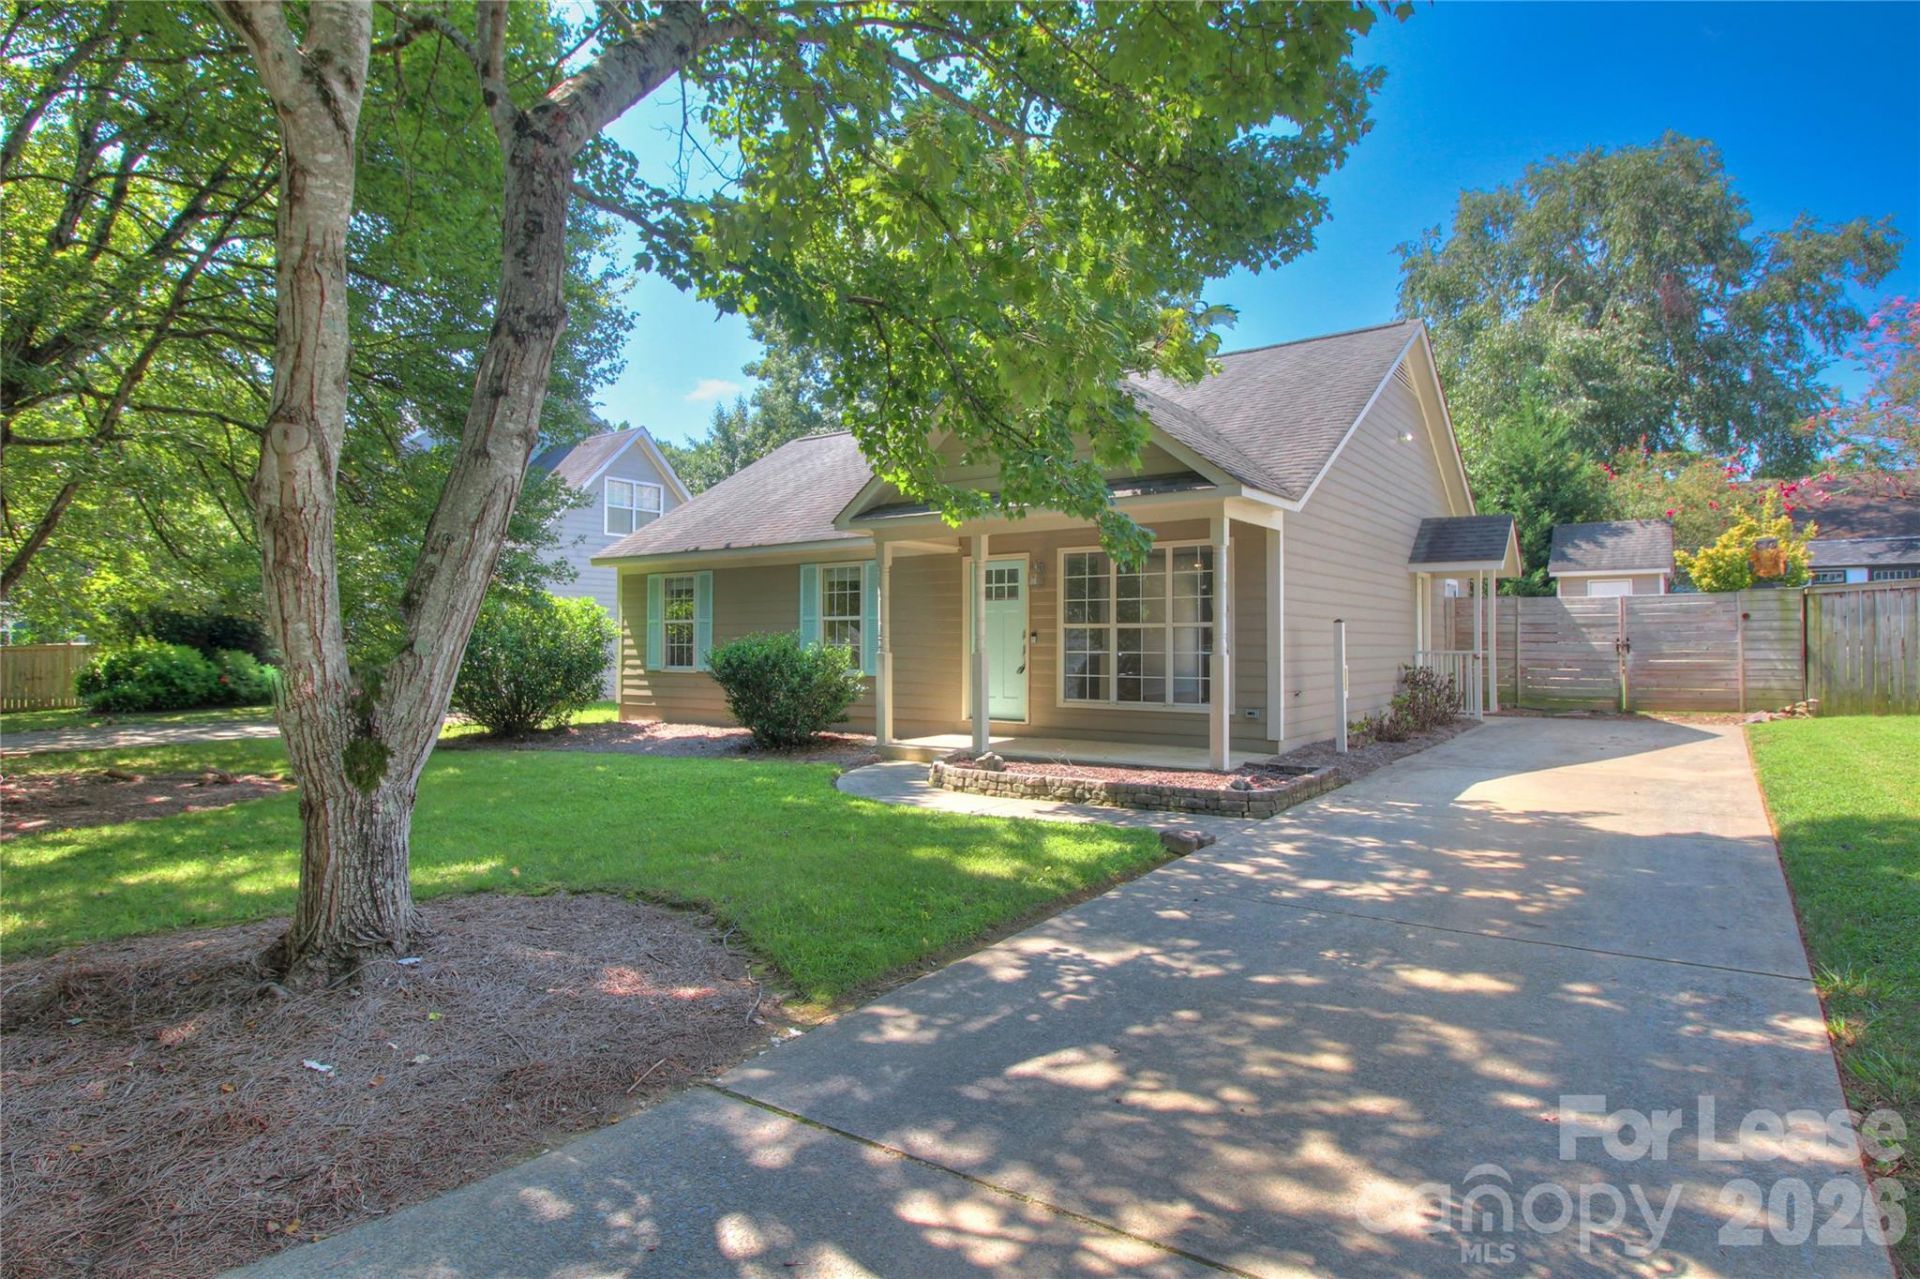
Welcome to 216 Stratford Drive, an updated cottage-style lease residence in the quaint Village at Indian Trail community, offering comfortable one-level living with everyday convenience. This well-maintained 3-bedroom, 2-bath residence features an open floor plan, granite kitchen with stainless steel appliances, solid-surface flooring throughout. Enjoy a large, private fenced yard with a storage shed?ideal for outdoor living, entertaining, or additional storage. No HOA. Conveniently located within walking distance of restaurants, shops, and grocery stores, this home offers an ideal balance of low-maintenance living and accessibility. Enjoy easy access to I-485, Sun Valley, Downtown Matthews, Waverly, and Rea Farms, putting shopping, dining, and entertainment within easy reach. Located within the Union County School District, this inviting home is ready to welcome you. Come see why 216 Stratford Drive is the perfect place to call home! *To protect against fraud, always confirm listing details with a licensed broker and/or the property manager directly. Do not rely on social media postings. We Verify and require a govt. issued ID and/or valid cell# to tour our properties. No self-guided tours. All tours must be scheduled.
Property Features
Property Type: Rental - Single Family
Fenced: Yes
Heating: Central, Forced Air, Heat Pump
Home Style: Cottage, Ranch
Lot Size: 0.16 Acres
Stories: 1.0
Year Built: 1993
Amenities
Garden Tub
Open Floorplan
Split Bedroom
Storage
Feature Descriptions
Appliances: Dishwasher, Disposal, Gas Oven, Gas Range, Microwave
Flooring: Vinyl
Foundation: Slab
Laundry: Laundry Closet
Lot: Level, Wooded
Parcel#: 07-114-317
Parking: Driveway
Patio/Porch: Covered, Deck, Front Porch
Pets Allowed: Conditional
Sewer: County Sewer
Water: County Water
Local Schools
High School: Sun Valley
Middle School: Sun Valley
Elementary School: Indian Trail
Listed By / Shown By
Listed By
Agency Name: Our State Realty LLC
Agency Contact: aaron@ourstatehomes.com
Shown By
Agency Title: Lake Norman Realty
Agency Phone: 704-450-1175

216 Stratford Drive | MLS# 4428147
This property located at 216 Stratford Drive , Indian Trail, NC 28079 is currently listed for rent with an asking price of $1,850 / Monthly. Search Indian Trail real estate on www.lakenormanrealty.com today.