
BEDS3
BATHS3 full 1 partial
SQUARE FEET2,217
MLS#4412213
STATUSPending
PROPERTY TYPEResidential - Single Family
Property Description
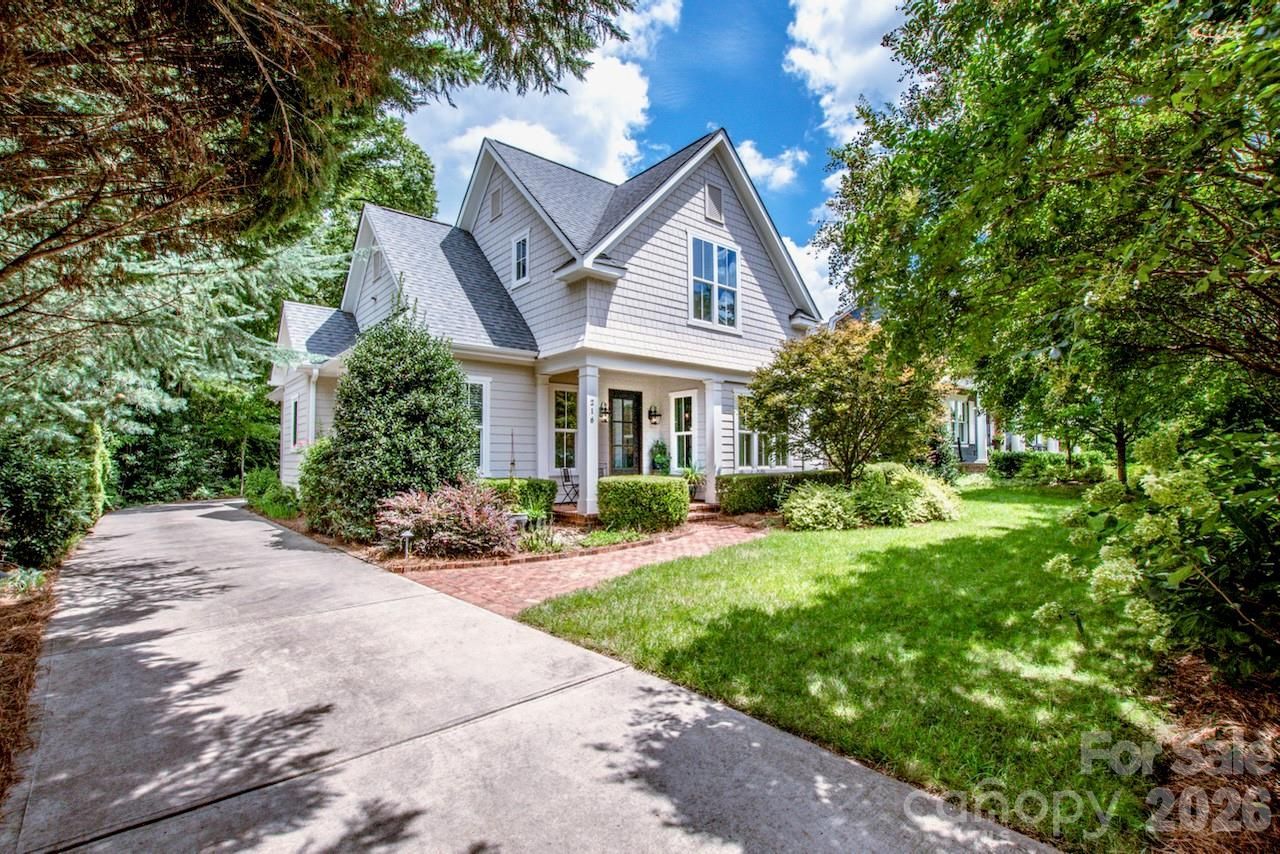
Walkable to downtown Davidson, this custom built home boasts high quality finishes and a designers touch throughout. This one owner 2015 home shows like new and will not disappoint. The kitchen features a large island with quartzite, leathered countertop w/room for seating, a Wolf 6 burner gas stovetop w/custom exterior vent hood, Bosch dishwasher, upper glass door display cabinets w/lights, custom solid wood overlay cabinets w/soft close drawers and a butlery w/built in hutch cabinets w/glass doors and lights plus a prep sink. On the other side of the kitchen find a large drop zone/mud room. The main level is enhanced by ceiling beams in the family room, kitchen and primary BR. A large, gas direct vent fireplace adds warmth to this lovely family room. The primary BR suite on the main level features a vaulted ceiling with ceiling beams. Enjoy a zero entry shower w/ceiling shower head and wall mount on sliding bar with hose in the luxurious primary bath. Also find a large walk in closet. 4 sets of double doors lead to a 267 sq ft screened porch with a tongue and groove ceiling that provides beautiful 3 season+ living. On the upper level find 2 additional BR's with a shared bath. A large walk in attic storage space can be found off the rear, upper BR. The upper level also features vintage reclaimed, barn wood flooring. No carpet in this home! Established and lush landscaping and a beautiful pergola covering a large portion of the modular flagstone patio gives the back yard a private and intimate feel. Quality and charm welcome you to this home with a covered front porch w/tongue and groove ceiling, 8' solid mahogany front door, 5 white oak flooring, 10' ceilings , 8' solid core doors and 7 crown molding throughout the main level, ample natural light, designer light fixtures throughout, shiplap walls in the powder room butlery and mud room. The list goes on! See attached features sheet and brochure. An added bonus to this home is a beautifully finished studio above the detached garage. The studio features 573 sq ft with a full bath, kitchenette and a 15' foot vaulted ceiling giving the living space an open and airy feel and the same vintage, reclaimed barn wood flooring as the upper level of the home. This space is ideal for guests, a home office or as an income producing option.
Property Features
Property Type: Residential - Single Family
Garage: 2
Heating: Central, Heat Pump
Lot Size: 0.25 Acres
Roof Type: Architectural Shingle
Year Built: 2015
Amenities
Attic Walk In
Breakfast Bar
Cable Prewire
Drop Zone
Entrance Foyer
Garden Tub
Kitchen Island
Open Floorplan
Walk-In Closet(s)
Feature Descriptions
Appliances: Dishwasher, Disposal, Exhaust Hood, Gas Cooktop, Gas Range, Tankless Water Heater
Community Features: Sidewalks, Street Lights
Days on Site: 48
Exterior: Fiber Cement
Fireplace: Family Room, Gas, Gas Log
Flooring: Tile, Wood
Foundation: Slab
Laundry: Laundry Closet, Main Level
Lot: Infill Lot, Level, Private, Wooded
Lot Dimensions: 76x133x69x127
Other Equipment: Network Ready
Parcel#: 003-242-20
Parking: Driveway, Detached Garage, Garage Door Opener, Garage Faces Side
Patio/Porch: Covered, Front Porch, Patio, Screened
Security: Carbon Monoxide Detector(s), Smoke Detector(s)
Sewer: Public Sewer
Utilities: Electricity Connected, Natural Gas
Water: City
Window Features: Insulated Window(s)
Local Schools
High School: William Amos Hough
Middle School: Bailey
Elementary School: Davidson
Listed By / Shown By

Listed By
Agency Name: Lake Norman Realty, Inc.
Agent Name: Mary Anne Michael
Agency Phone: (704) 728-5749
Estimate Your Payment
Estimated Payment
$ 7,803.58 per month $7,398.16 Principal & Interest $0.00 Property Tax (data not provided by mls) $405.42 Homeowner's Insurance
216 Catawba Avenue | MLS# 4412213
This single family home located at 216 Catawba Avenue, Davidson, NC 28036 is currently listed for sale by Lake Norman Realty, Inc., with an asking price of $1,390,000. This property was built in 2015 and has 3 bedrooms and 3 full and 1 partial baths with 2217 sq. ft. Search Davidson real estate on www.lakenormanrealty.com today.