
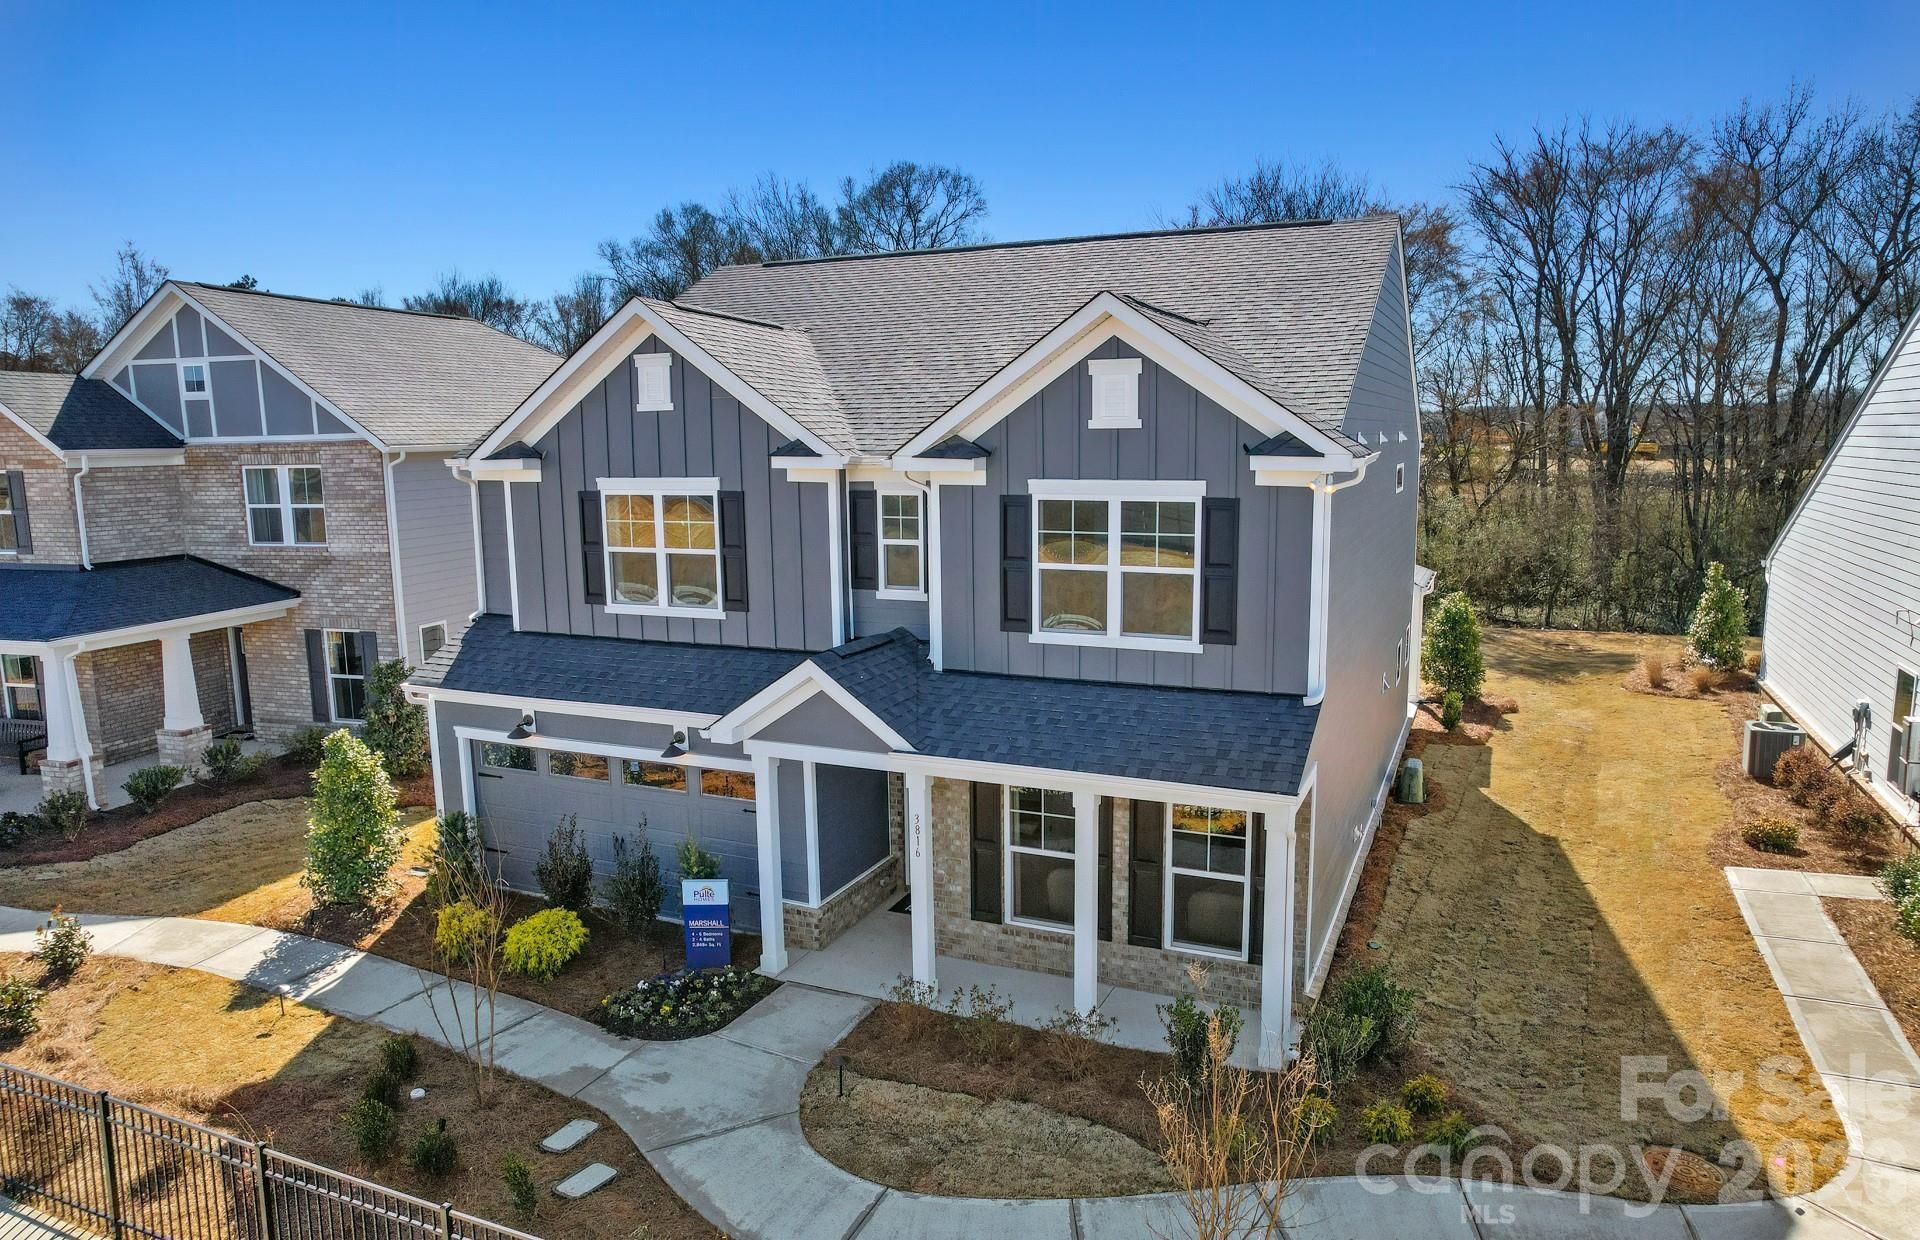
BEDS5
BATHS3 full
SQUARE FEET2,858
MLS#4409195
STATUSActive
PROPERTY TYPEResidential - Single Family
SUBDIVISIONRiverstone
Property Description
NEW SUMMER SALES INCENTIVES NOW AVAILABLE AT RIVERSTONE!Take advantage of our newest SUMMER SALES INCENTIVES for a limited time, including special financing opportunities available while funds last. Contact the Listing Agent today for complete details!Located just minutes from the Monroe Bypass, Riverstone offers an incredible resort-style lifestyle featuring a clubhouse, pool, pickleball courts, playground, walking trails, dog parks, fire pits, and more.The Marshall floor plan offers nearly 2,900 sqft of beautifully designed living space with an open-concept layout that's perfect for both everyday living and entertaining. Enjoy a light-filled sunroom overlooking the backyard, a first-floor guest suite ideal for overnight visitors or a home office, and an expansive upstairs loft that's perfect for movie nights, a playroom, or additional living space.The spacious owner's suite serves as a private retreat, complete with a large walk-in closet and a luxurious spa-inspired bathroom featuring an oversized walk-in shower.Thoughtfully designed with today's lifestyle in mind, this home is scheduled for a December 2026 completion and will be move-in ready before you know it!*Photos are for illustrative purposes only. Features, options, colors, and finishes may vary.*
Property Features
Property Type: Residential - Single Family
Garage: 2 car attached
Heating: Floor Furnace, Natural Gas
Lot Size: 0.15 Acres
Year Built: 2026
Feature Descriptions
Appliances: Dishwasher, Disposal, Gas Cooktop, Microwave
Days on Site: 57
Exterior: Brick Partial, Fiber Cement
Foundation: Slab
HOA Fee: $335/ Quarterly
Laundry: Electric Dryer Hookup, Upper Level, Washer Hookup
Lot: Private, Wooded
Parcel#: 08300708
Parking: Attached Garage
Sewer: Public Sewer
Water: City
Local Schools
High School: Monroe
Middle School: Monroe
Elementary School: Rocky River
Listed By / Shown By
Listed By
Agency Name: Pulte Home Corporation
Agency Contact: apignato@pulte.com
Shown By
Agency Title: Lake Norman Realty
Agency Phone: 704-450-1175

Estimate Your Payment
Estimated Payment
$ 2,887.38 per month $2,737.37 Principal & Interest $0.00 Property Tax (data not provided by mls) $150.01 Homeowner's Insurance
2140 Rone Branch Trail | MLS# 4409195
This single family home located at 2140 Rone Branch Trail, Monroe, NC 28110 is currently listed for sale with an asking price of $514,310. This property was built in 2026 and has 5 bedrooms and 3 full baths with 2858 sq. ft. Rone Branch Trail is located in the Riverstone subdivision. Search Riverstone real estate on www.lakenormanrealty.com today.