
BEDS3
BATHS2 full 1 partial
SQUARE FEET1,592
MLS#4443022
STATUSActive
PROPERTY TYPEResidential - Single Family
SUBDIVISIONMagnolia Ridge
Property Description
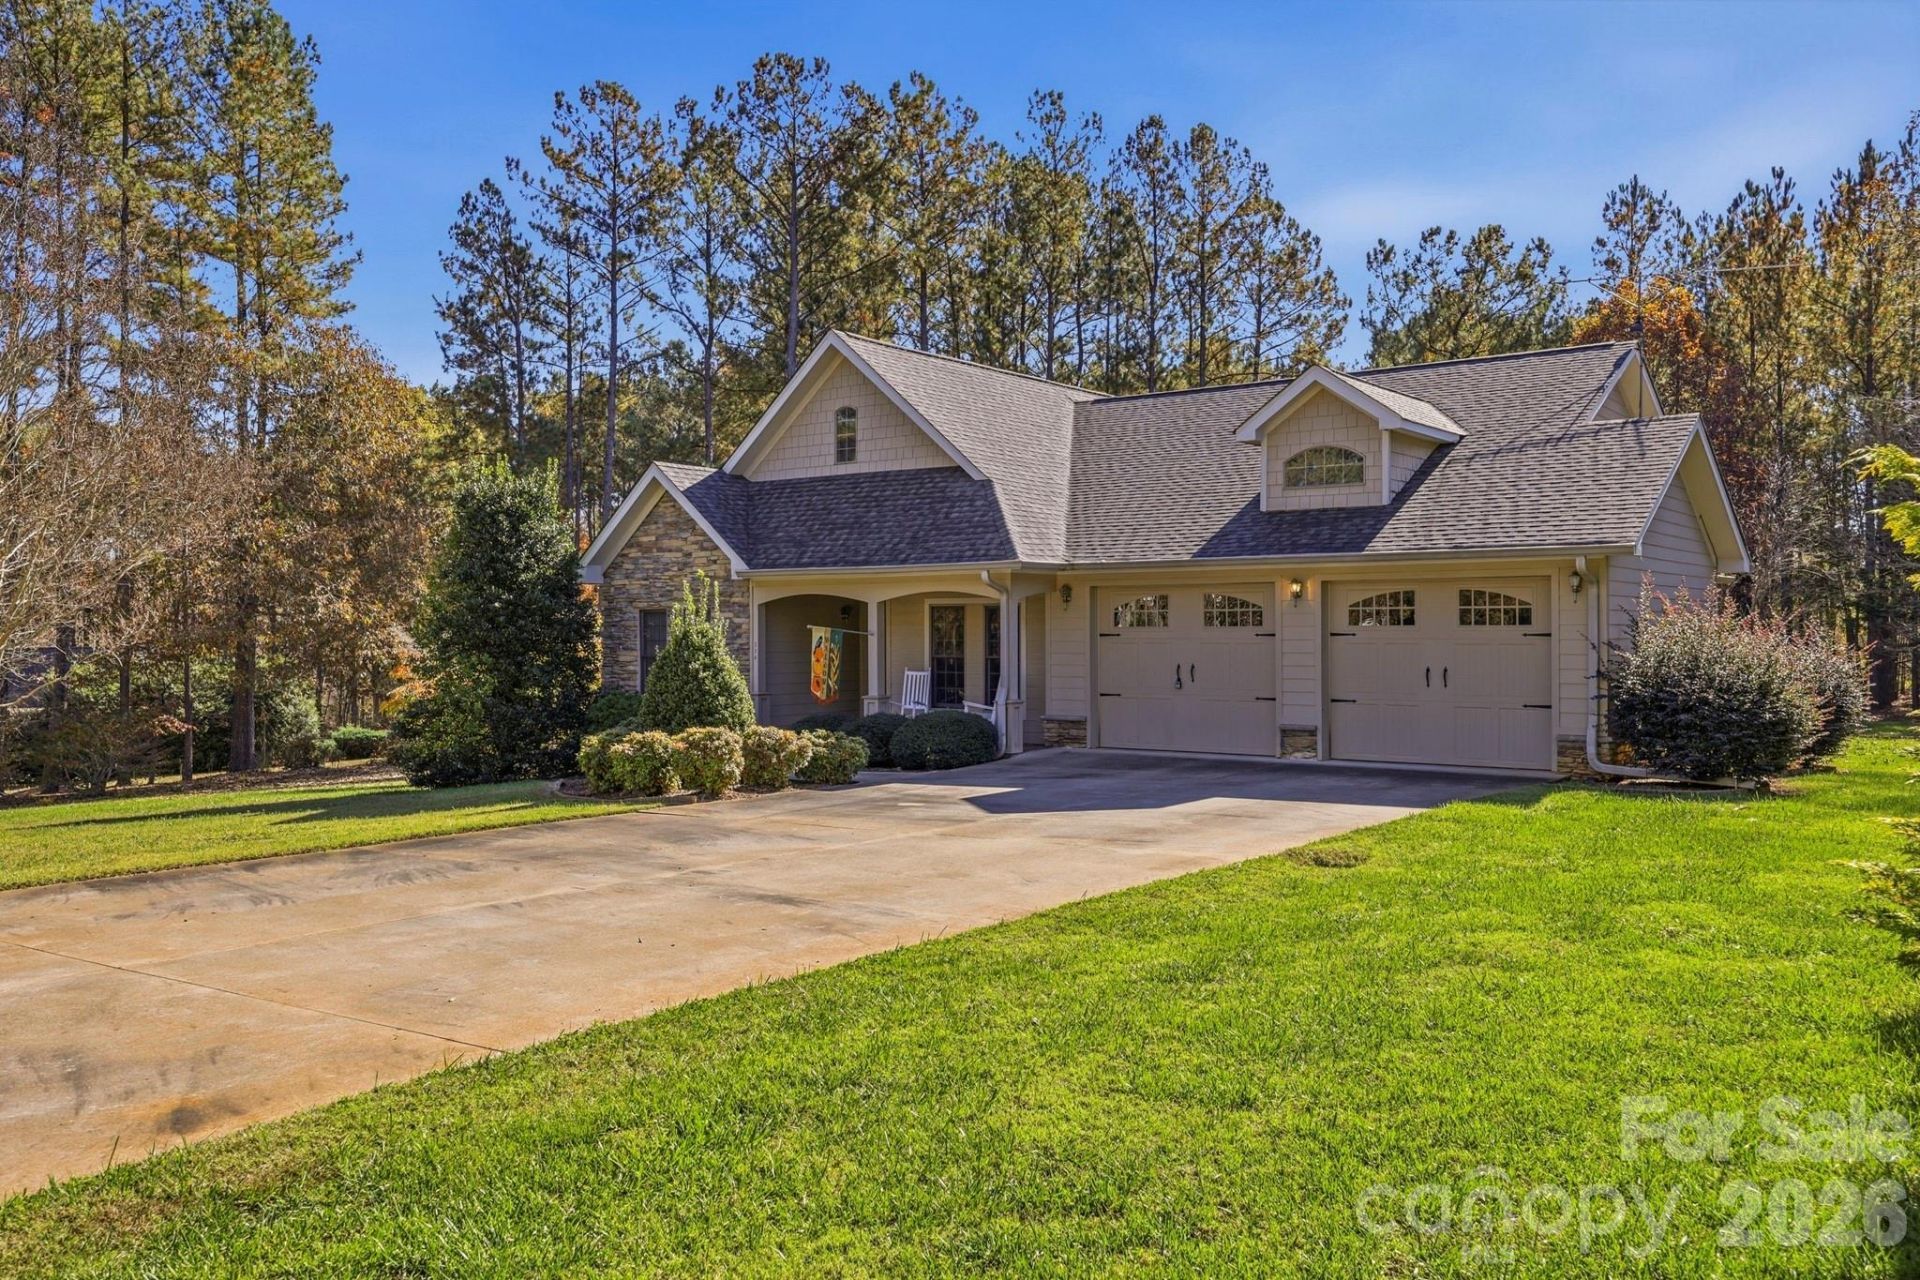
CAROLINA ON YOUR MIND? Welcome to 214 Magnolia Ridge Drive 3BD/2.5BA boasting 1,592 square feet nestled on 1.08 acres! Covered front porch welcomes you inside to a spacious family room! Lots of windows and natural light! The floor to ceiling stacked stone FP/gas logs is the center of attention. Open floor plan features a dream kitchen and dining area with the perfect view of the backyard to watch nature! Kitchen features all appliances, corian countertops, ample cabinets, and a breakfast bar! Split bedroom floor plan with the primary bedroom having a primary bath. Half bath in the hall across from the laundry room, and W/D conveys. The other 2 bedrooms and a full bath are at the front entrance in the foyer. Double attached 564 square feet garage, covered 12x17 back porch with deck to entertain family and friends , mature landscaping with a level yard, and the storage building conveys. Subdivision properties sit in a quiet, wooded, semi-rural setting waiting for you to call it home. Please schedule your appointment soon! Conveniently located 2 miles from US 74 By Pass for easy access to Shelby and Forest City to enjoy shopping, restaurants, parks, Purple Martin Greenway! Schedule your appointment soon!
Property Features
Property Type: Residential - Single Family
Garage: 2 car attached
Heating: Heat Pump
Lot Size: 1.08 Acres
Roof Type: Architectural Shingle
Year Built: 2007
Amenities
Breakfast Bar
Entrance Foyer
Pantry
Split Bedroom
Walk-In Closet(s)
Feature Descriptions
Appliances: Dishwasher, Dryer, Electric Range, Electric Water Heater, Refrigerator with Ice Maker, Tankless Water Heater, Washer, Washer/Dryer
Community Features: None
Exterior: Wood
Fireplace: Family Room, Propane
Flooring: Carpet, Tile, Wood
Foundation: Crawl Space
HOA Fee: $400/ Annually
Horse Amenities: None
Laundry: Electric Dryer Hookup, Laundry Room, Washer Hookup
Lot: Level, Wooded
Other Structures: Outbuilding
Parcel#: 1641515
Parking: Driveway, Attached Garage, Garage Faces Front
Patio/Porch: Covered, Deck, Front Porch, Rear Porch
Sewer: Septic Installed (Off Site)
Utilities: Electricity Connected
Water: City
Local Schools
High School: East
Middle School: East Middle
Elementary School: Ellenboro
Listed By / Shown By
Listed By
Agency Name: Purple Martin Realty, Inc.
Agency Contact: jodykeyc21@gmail.com
Shown By
Agency Title: Lake Norman Realty
Agency Phone: 704-450-1175

Estimate Your Payment
Estimated Payment
$ 2,150.20 per month $2,038.49 Principal & Interest $0.00 Property Tax (data not provided by mls) $111.71 Homeowner's Insurance
214 Magnolia Ridge Drive | MLS# 4443022
This single family home located at 214 Magnolia Ridge Drive , Ellenboro, NC 28040 is currently listed for sale with an asking price of $383,000. This property was built in 2007 and has 3 bedrooms and 2 full and 1 partial baths with 1592 sq. ft. Magnolia Ridge Drive is located in the Magnolia Ridge subdivision. Search Magnolia Ridge real estate on www.lakenormanrealty.com today.