
BEDS3
BATHS1 full 1 partial
SQUARE FEET1,316
MLS#4438554
STATUSActive
PROPERTY TYPEResidential - Single Family
SUBDIVISIONHolshouser Heights
Property Description
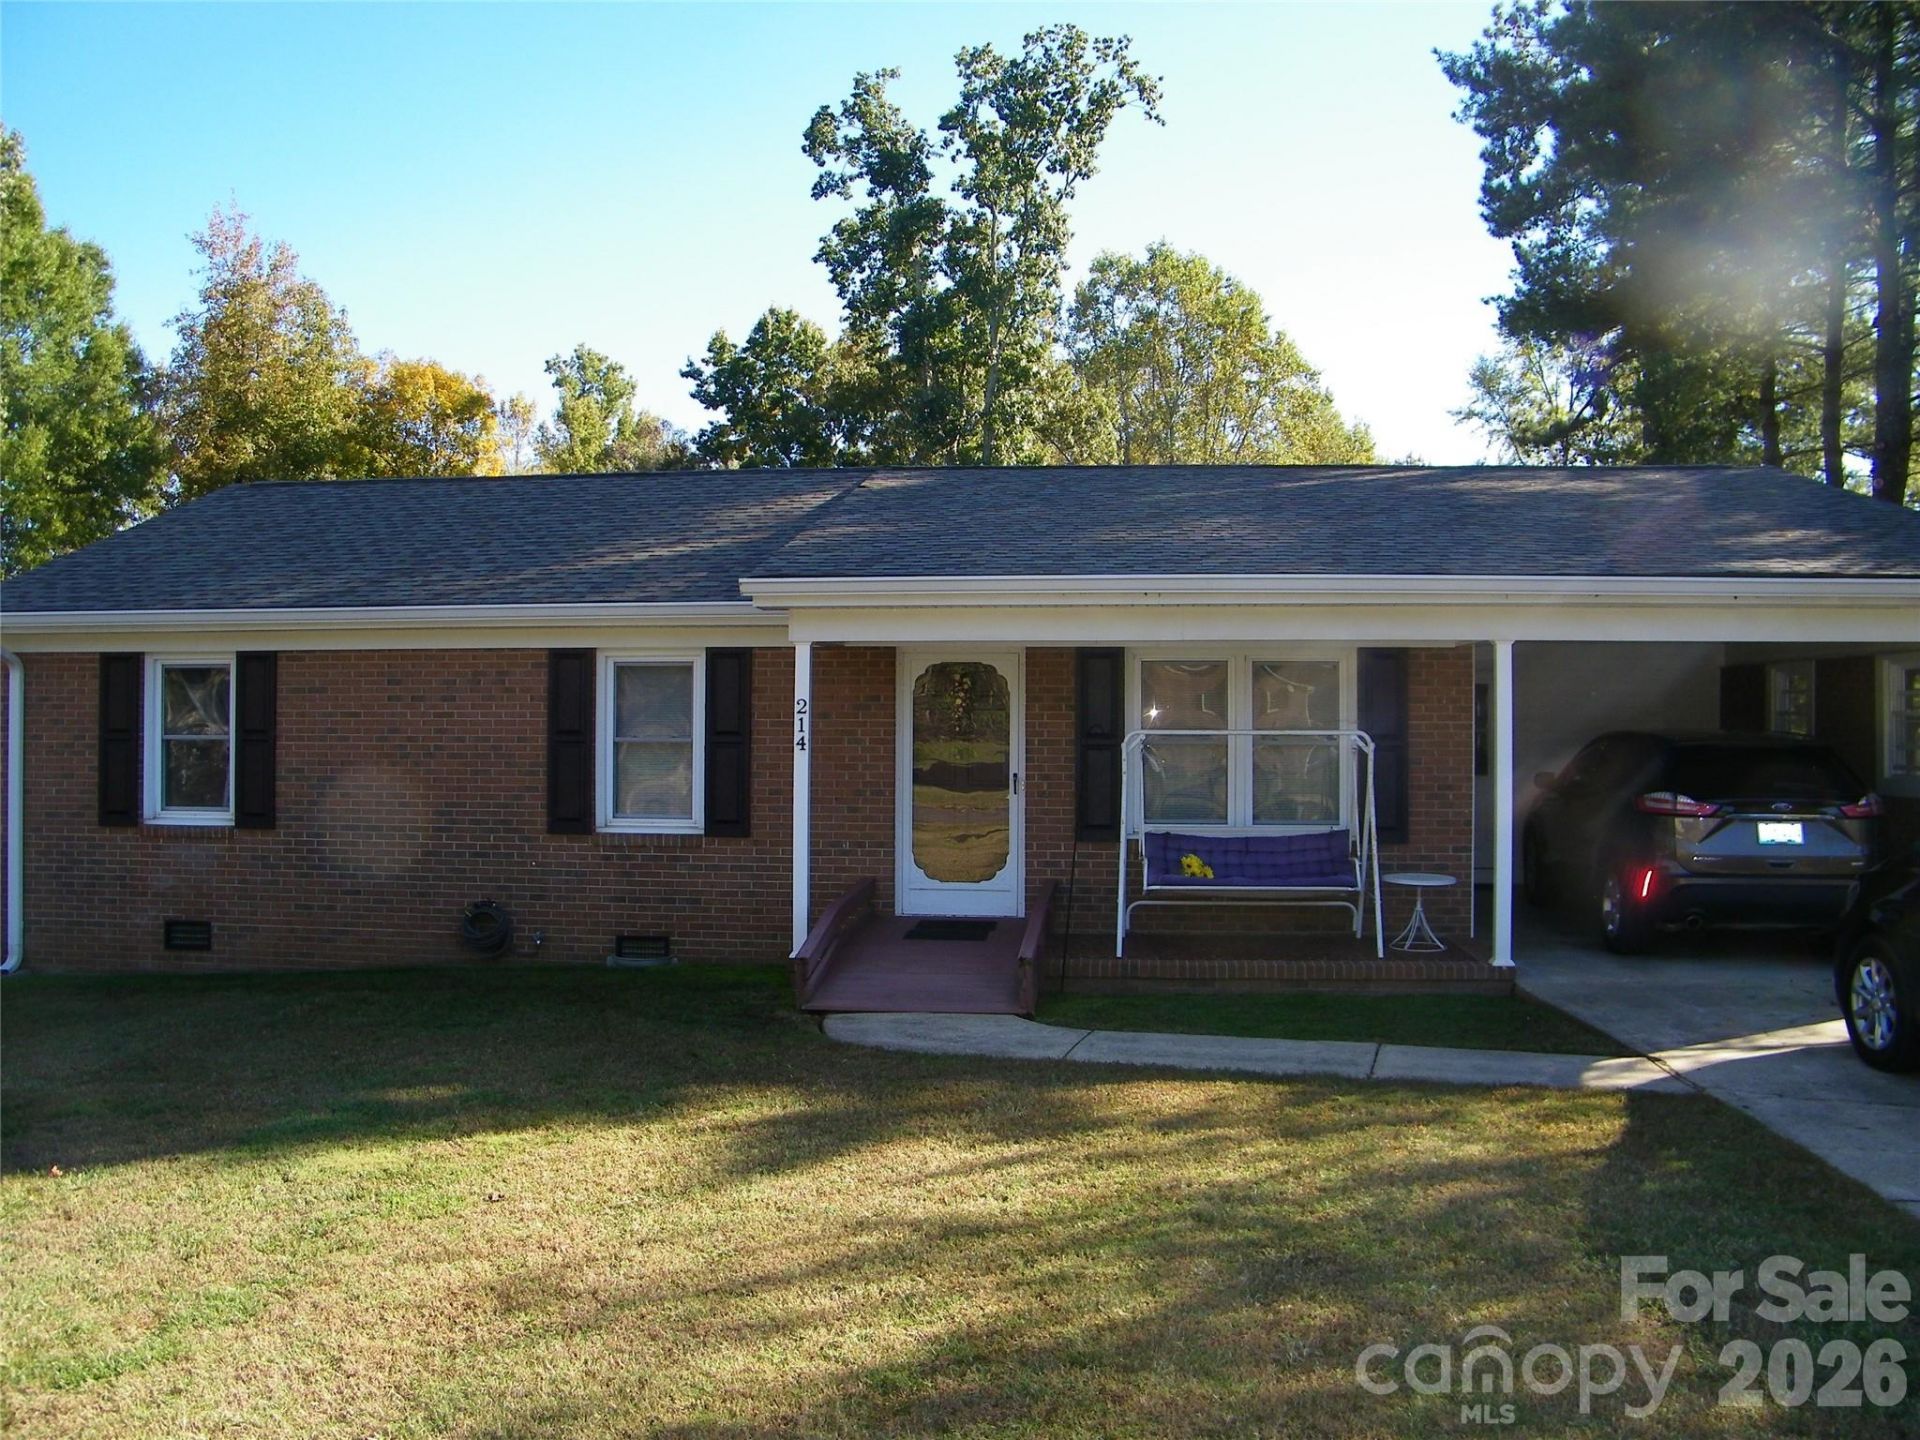
Welcome home, from the moment you step through the front door you will feel right at home. This well maintained brick home tucked away on a quiet dead end street has gorgeous wood and tile flooring, NO carpet!! Large den / dining/ kitchen combo area, living room , 3 bedrooms, awesome step in shower in full bathroom, additional 1/2 bath in hallway, laundry room with pantry shelving right off the kitchen. The sunroom is a perfect gathering spot for year round enjoyment. The detached garage and additional storage building offers endless possibilities for hobbies, projects or extra storage. This move in ready home combines comfort and convenience. With almost an acre of land there's plenty of room for kids or pets to run and play. The fenced yard includes a concrete patio with a concrete table and benches that convey, so you've got a great spot for outdoor entertaining. Don't let this one slip by, schedule an appointment to take a look at this wonderful opportunity to enjoy convenience, character and small-town charm all in one home.
Property Features
Property Type: Residential - Single Family
Fenced: Yes
Garage: 1
Heating: Heat Pump
Home Style: Ranch
Lot Size: 0.95 Acres
Stories: 1.0
Year Built: 1973
Amenities
Attic Stairs Pulldown
Pantry
Other - See Remarks
Feature Descriptions
Accessibility Features: Two or More Access Exits, Bath Grab Bars, Roll-In Shower, No Interior Steps
Appliances: Dishwasher, Electric Range, Microwave, Refrigerator with Ice Maker
Days on Site: 1
Exterior: Brick Partial, Vinyl
Flooring: Tile, Wood
Foundation: Crawl Space
Laundry: Electric Dryer Hookup, Utility Room, Main Level, Washer Hookup
Lot: Level, Open Lot
Lot Dimensions: 228 x 266 x 99 x 233
Other Structures: Outbuilding, Shed(s)
Parcel#: 364143
Parking: Attached Carport, Driveway, Detached Garage
Patio/Porch: Front Porch, Patio
Security: Smoke Detector(s)
Sewer: Public Sewer
Utilities: Cable Available, Electricity Connected, Phone Connected
Water: City
Window Features: Insulated Window(s)
Local Schools
High School: Unspecified
Middle School: Unspecified
Elementary School: Unspecified
Listed By / Shown By
Listed By
Agency Name: Tesh Realty
Agency Contact: vgteshrealtor@gmail.com
Shown By
Agency Title: Lake Norman Realty
Agency Phone: 704-450-1175

Estimate Your Payment
Estimated Payment
$ 1,677.29 per month $1,590.15 Principal & Interest $0.00 Property Tax (data not provided by mls) $87.14 Homeowner's Insurance
214 Klondale Street | MLS# 4438554
This single family home located at 214 Klondale Street , Rockwell, NC 28138 is currently listed for sale with an asking price of $298,765. This property was built in 1973 and has 3 bedrooms and 1 full and 1 partial baths with 1316 sq. ft. Klondale Street is located in the Holshouser Heights subdivision. Search Holshouser Heights real estate on www.lakenormanrealty.com today.