
BEDS2
BATHS2 full
SQUARE FEET1,362
MLS#4442837
STATUSActive
PROPERTY TYPEResidential - Single Family
Property Description
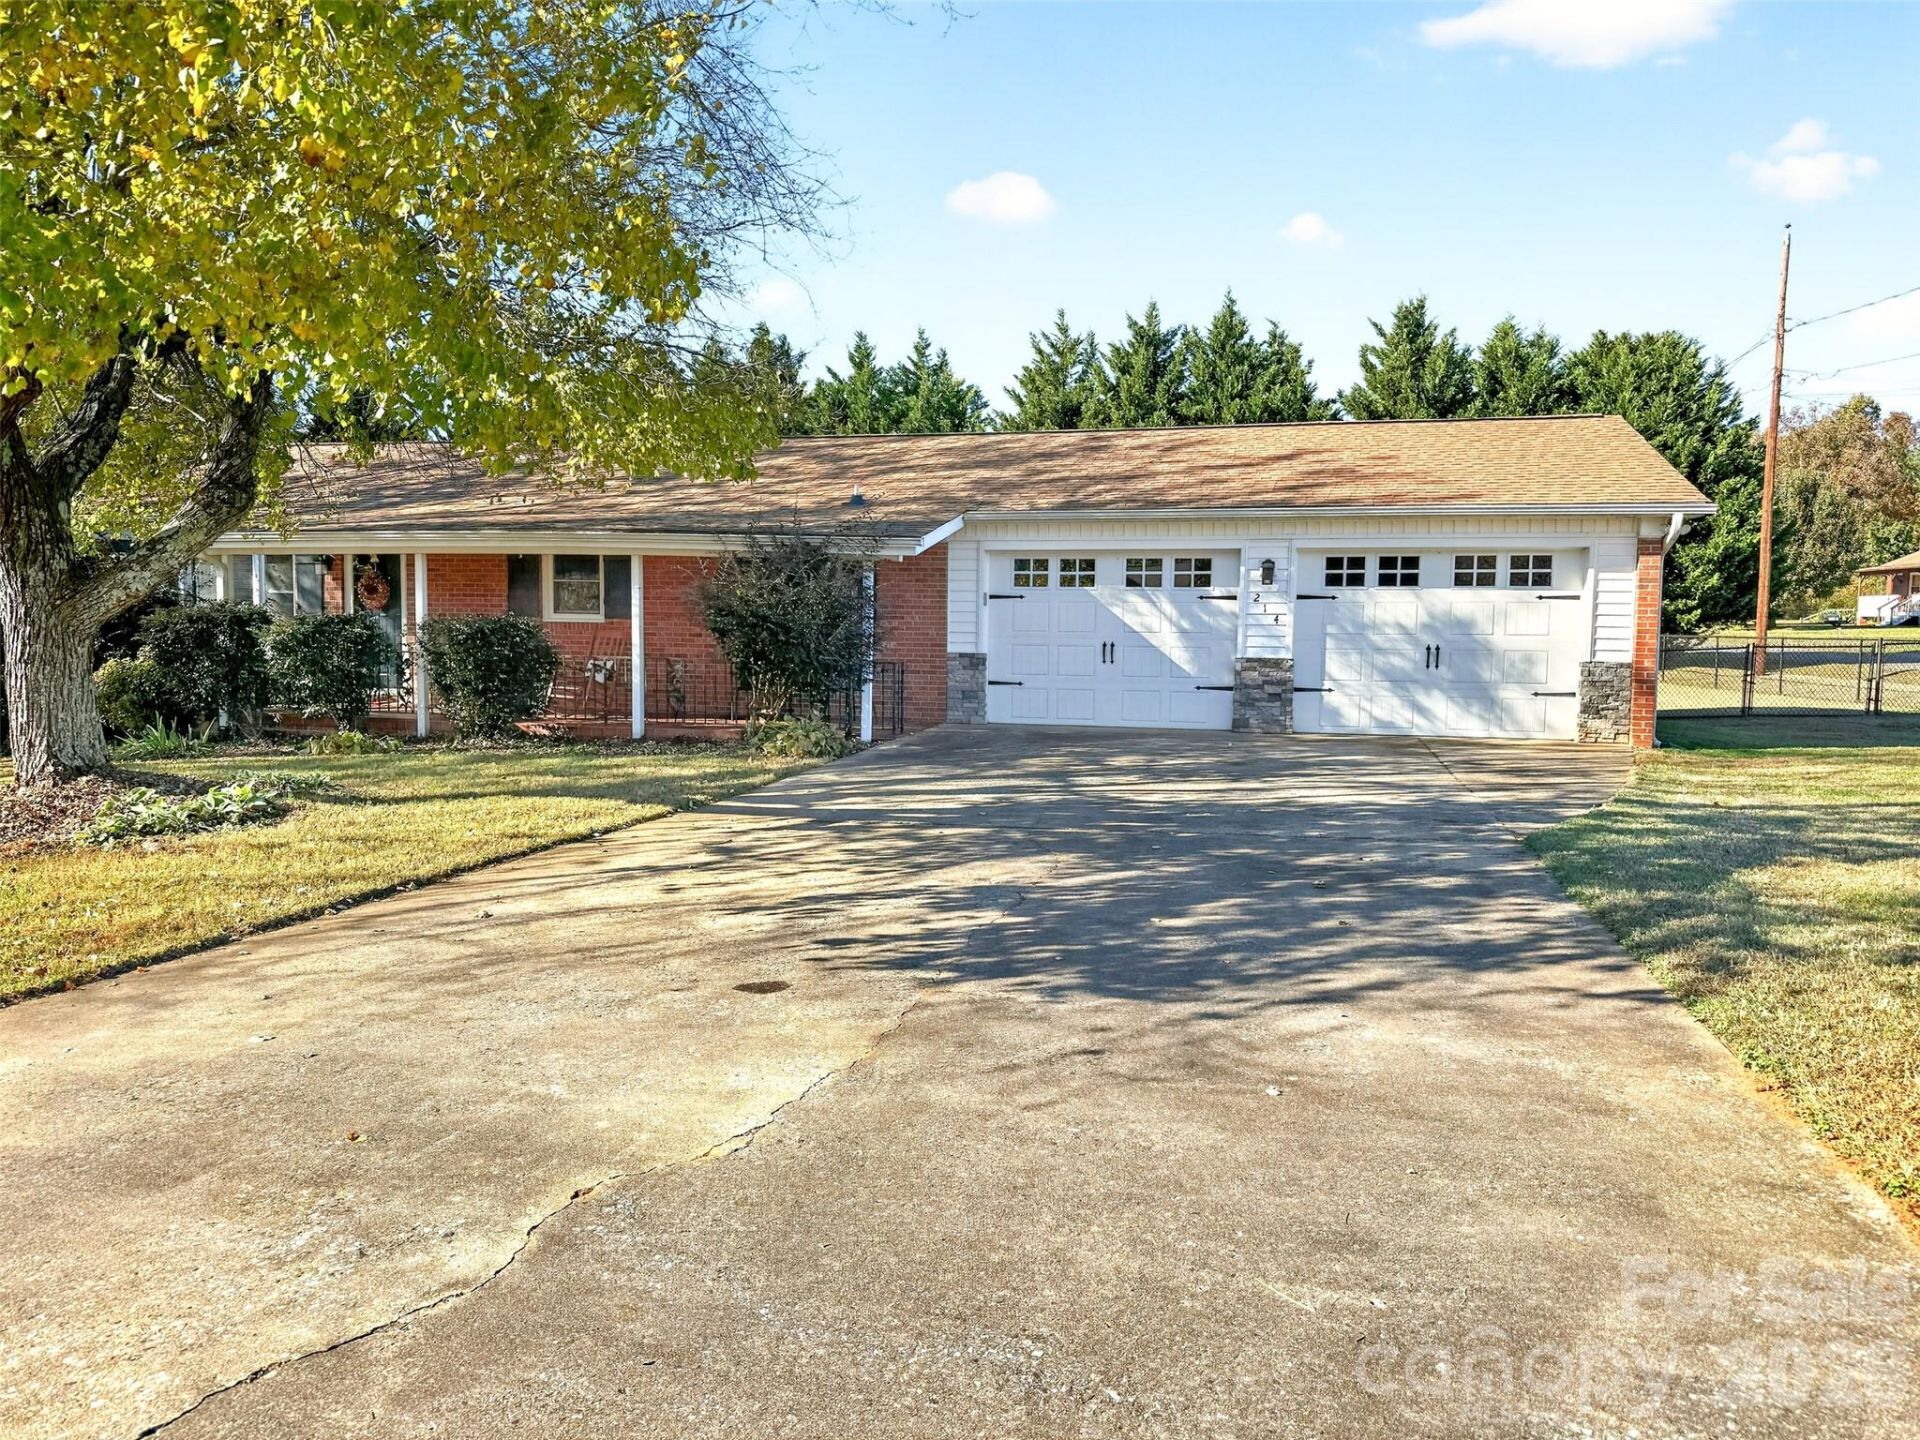
Move-in ready & affordable brick home! Conveniently located just minutes from downtown Forest City & Highway 74 for easy access to all the area has to offer! Originally a 3BR/1BA with carport that has been converted to a 2BR/2BA with 2-car garage. 3rd bedroom converted to a den with door to 24x12 back deck and old laundry room off carport converted into bathroom that is now connected to the Primary Bedroom. All conversions done by previous owner(s). Large 2-car garage with separate workroom/storage area. Covered front porch with Terra Cotta tiles. Interior features include hardwood floors throughout, good sized living room, kitchen with dining area, heated tile floors in both bathrooms. Vinyl windows throughout. Large, level fenced backyard with Leyland Cypress to maximize privacy! 1-Year American Home Shield Warranty being purchased for Buyer. No City taxes, but subject to Forest City ETJ. This home has a lot to offer for the price and is well with your consideration. Call for more details and/or with any questions.
Property Features
Property Type: Residential - Single Family
Fenced: Yes
Garage: 2 car attached
Heating: Heat Pump
Home Style: Ranch
Lot Size: 0.48 Acres
Roof Type: Architectural Shingle
Stories: 1.0
Year Built: 1971
Amenities
Walk-In Closet(s)
Other - See Remarks
Fire Pit
Feature Descriptions
Appliances: Dryer, Electric Range, Exhaust Hood, Microwave, Refrigerator, Washer
Days on Site: 1
Exterior: Brick Full
Flooring: Tile, Wood
Foundation: Crawl Space
Laundry: In Bathroom, Main Level
Lot: Corner Lot, Level, Wooded
Parcel#: 417679
Parking: Driveway, Attached Garage, Garage Door Opener
Patio/Porch: Deck
Sewer: Septic Installed
Utilities: Electricity Connected
Water: Public
Window Features: Insulated Window(s), Window Treatments
Local Schools
High School: Unspecified
Middle School: Unspecified
Elementary School: Unspecified
Listed By / Shown By
Listed By
Agency Name: 4 Seasons Homes and Land, Inc
Agency Contact: SOLD@4SeasonsHomesAndLand.com
Shown By
Agency Title: Lake Norman Realty
Agency Phone: 704-450-1175

Estimate Your Payment
Estimated Payment
$ 1,262.61 per month $1,197.01 Principal & Interest $0.00 Property Tax (data not provided by mls) $65.60 Homeowner's Insurance
214 Hazelwood Drive | MLS# 4442837
This single family home located at 214 Hazelwood Drive, Forest City, NC 28043 is currently listed for sale with an asking price of $224,900. This property was built in 1971 and has 2 bedrooms and 2 full baths with 1362 sq. ft. Search Forest City real estate on www.lakenormanrealty.com today.