
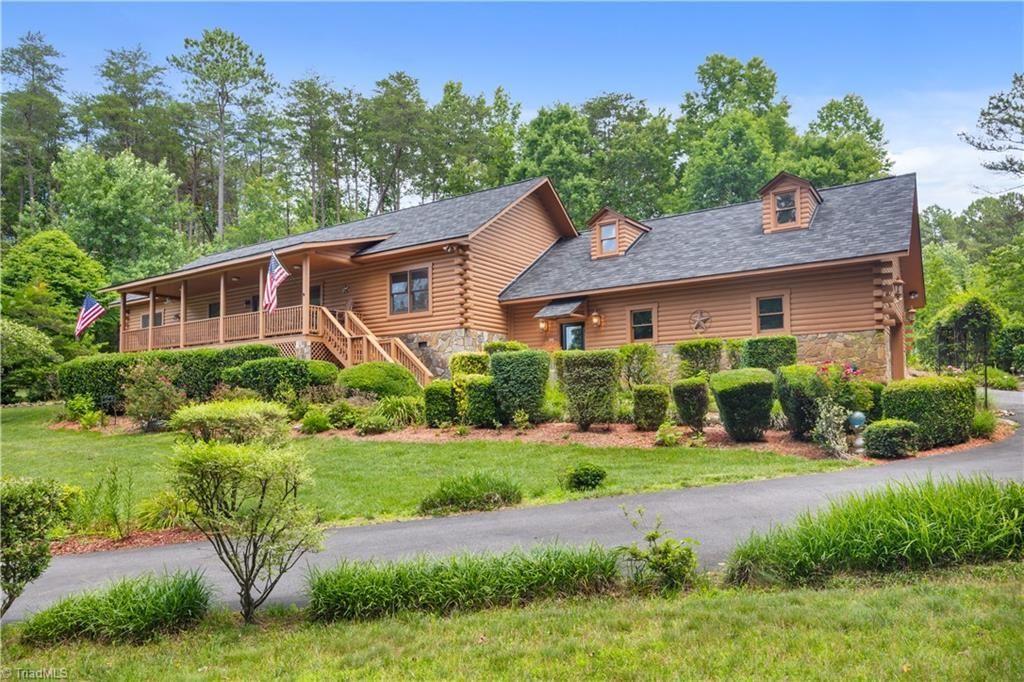
BEDS3
BATHS2 full
MLS#1227347
STATUSActive
PROPERTY TYPEResidential - Single Family
SUBDIVISIONHarbor Ridge
Property Description
Nestled within the exclusive gated Lake Rhodhiss community of Harbor Ridge, this stunning 3 bed/2ba D-log ranch home is a showstopper. The landscaped 2.31-acre property is impressive & features fruit trees, berry bushes, fenced backyard & fishpond. Inside, the split-bedroom floorplan offers vaulted ceilings, oak floors & open-concept layout. Kitchen features SS appliances, granite countertops, laminate tile flooring & opens to the dining area & great room w/gas fireplace. The heated & cooled sunroom overlooks the backyard. The primary suite includes walk-in closet & ensuite bath w/tile shower, tiled tub surround & dual vanity. Community amenities; day docks, lakeside picnic area & boat/rv storage. Additional highlights; rocking chair front porch, encapsulated crawlspace, epoxy-coated garage floor, separate golf cart garage, city water & dedicated irrigation well w/new pump(2024). Updates include HVAC(2024), exterior D-logs painted(2024), & new 50-year architectural shingle roof(2025)
Property Features
Property Type: Residential - Single Family
Cooling: Heat Pump, Other
Fenced: Yes
Fireplaces: 1
Fuel Type: Electric
Garage: Attached Garage, Detached Garage, Side Load Garage
Garage: 2 car attached
Heating: Fireplace(s), Heat Pump, See Remarks, Electric
Home Style: Cabin
Lot Size: 2.31 Acres
Stories: 1.0
Year Built: 2000
Feature Descriptions
Appliance: Microwave, Dishwasher, Disposal, Electric Water Heater
Attic: Access Only
Days on Site: 61
Exterior: Garden
Exterior: Log
Fireplace: Gas Log, Great Room
Flooring: Tile, Wood
HOA: Yes
HOA Fee: 625
Interior: Ceiling Fan(s), Dead Bolt(s), Vaulted Ceiling(s)
Lot: Partially Cleared, Partially Wooded, Subdivided
Lot Dimensions: 2.31 acre(s)
Sewer: Septic Tank
Total Rooms: 8
Water: Public, Well
Water Heater: Electric
Wooded: Yes
Listed By / Shown By
Listed By
Agency Name: NorthGroup Real Estate
Shown By
Agency Title: Lake Norman Realty
Agency Phone: 704-450-1175

Estimate Your Payment
Estimated Payment
$ 3,340.38 per month $3,166.84 Principal & Interest $0.00 Property Tax (data not provided by mls) $173.54 Homeowner's Insurance
214 Harbor Ridge Drive | MLS# 1227347
This single family home located at 214 Harbor Ridge Drive, Connelly Springs, NC 28612 is currently listed for sale with an asking price of $595,000. This property was built in 2000 and has 3 bedrooms and 2 full baths. Harbor Ridge Drive is located in the Harbor Ridge subdivision. Search Harbor Ridge real estate on www.lakenormanrealty.com today.