
BEDS4
BATHS3 full
SQUARE FEET2,115
MLS#4432182
STATUSActive
PROPERTY TYPEResidential - Single Family
SUBDIVISIONRockridge Shores
Property Description
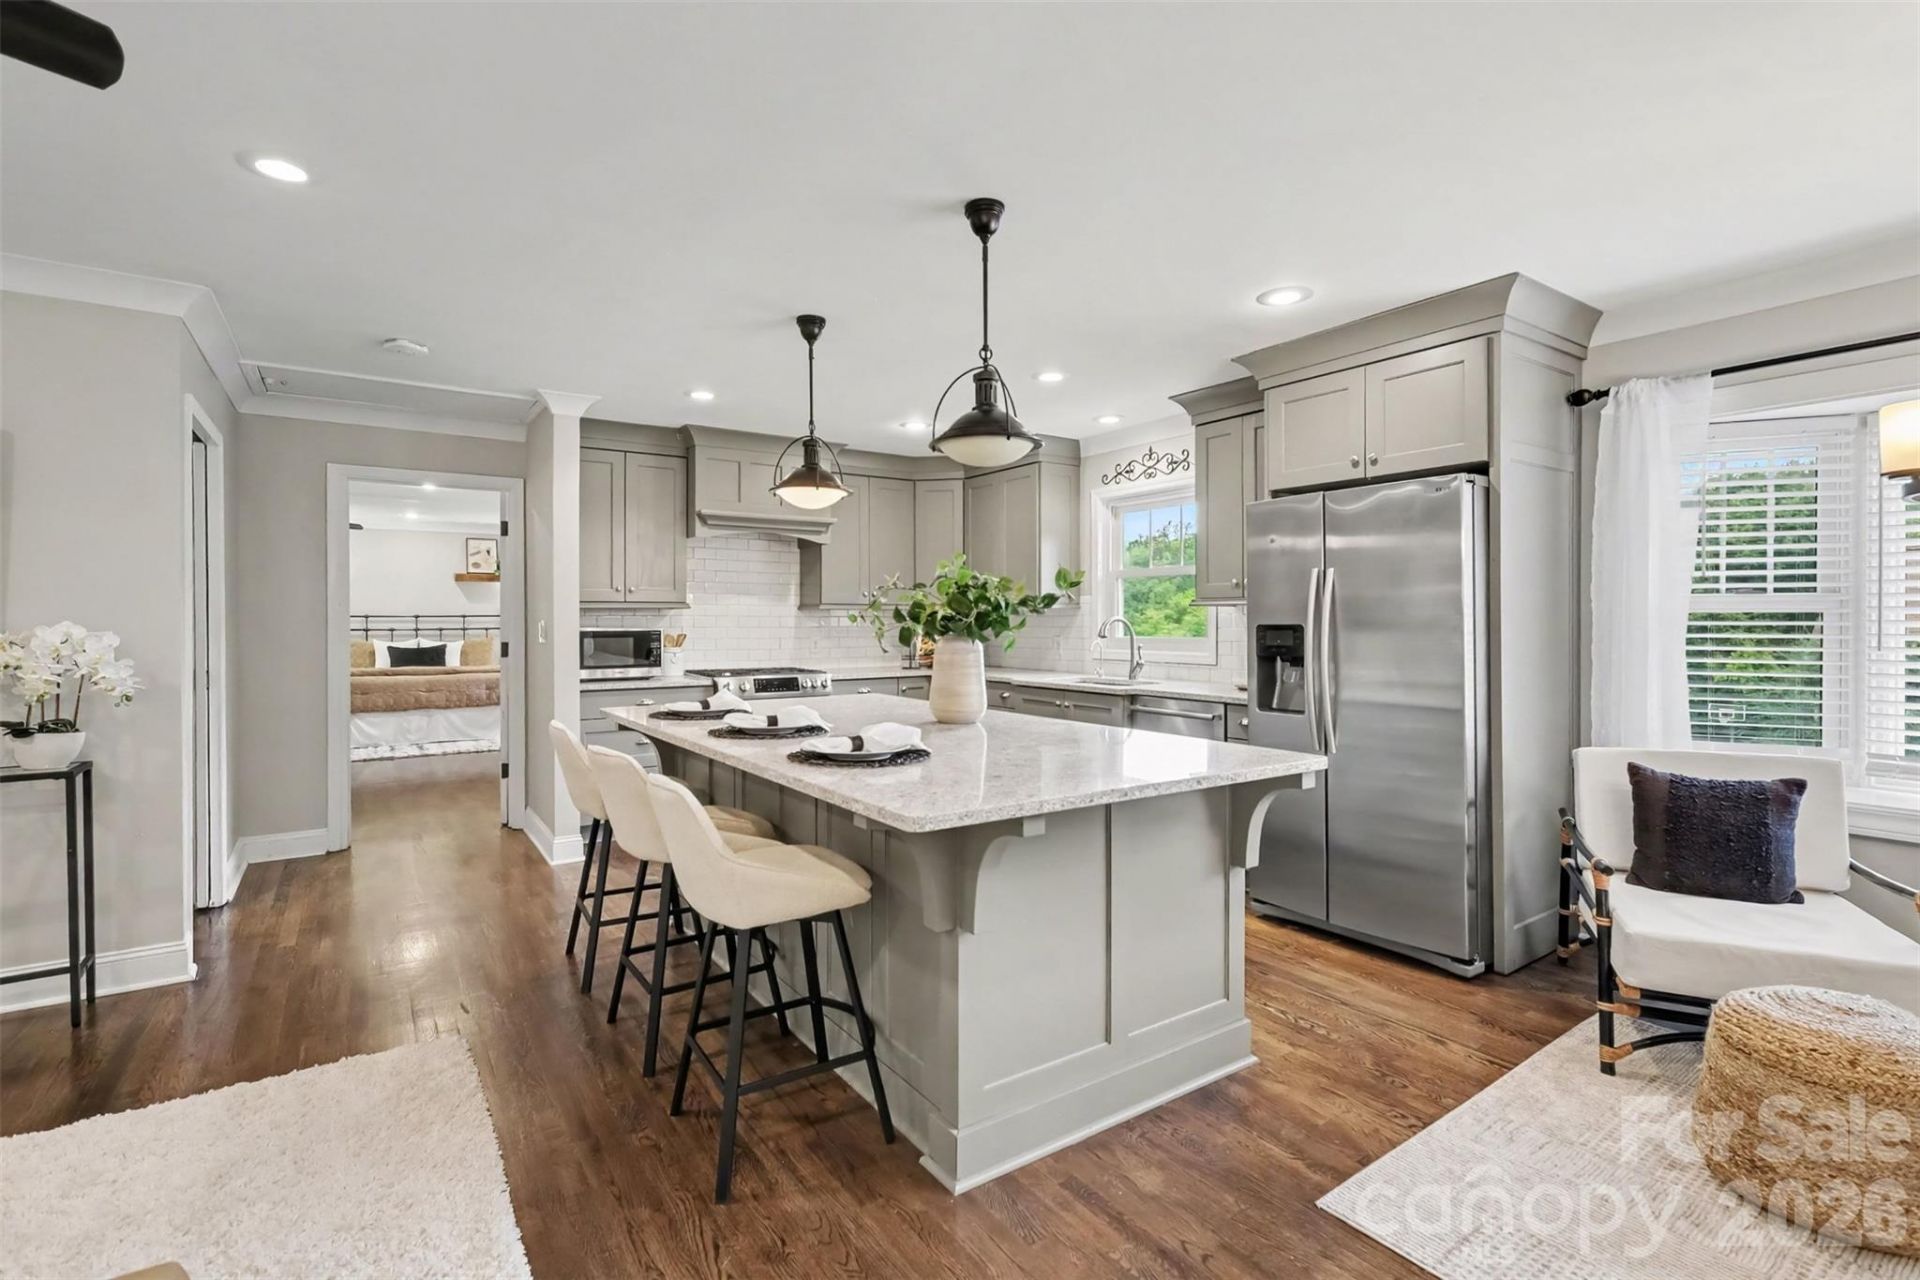
Lake Norman living with space, flexibility and convenience in Rockridge Shores! This 4-bedroom, 3-full-bath home offers a versatile floor plan featuring two primary bedrooms, ideal for multigenerational living, guests or a private retreat. The bright, open living spaces flow into a spacious kitchen featuring a large island with seating, abundant cabinetry and a gas range. Wood flooring, recessed lighting and generous natural light carry throughout much of the main living area. Additional features include a walk-in closet with built-in organization and a dedicated built-in workspace. Outside, enjoy a spacious backyard with mature trees, covered patio, additional patio and fire-pit area, garden, fig tree and storage shed. Significant improvements include crawl-space encapsulation, new air ducts, a radon vapor mat with ERV/air-filtration system, and Renewal by Andersen windows and front doors. Community boat ramp access makes it easy to enjoy Lake Norman, while shopping, restaurants and grocery stores are all located within approximately 1.5 miles. A rare combination of lake access, a flexible floor plan, outdoor space and everyday convenience in the heart of Cornelius.
Property Features
Property Type: Residential - Single Family
Fenced: Yes
Heating: Heat Pump
Lot Size: 0.52 Acres
Roof Type: Architectural Shingle
Year Built: 1984
Amenities
Built-in Features
Kitchen Island
Open Floorplan
Split Bedroom
Walk-In Closet(s)
Feature Descriptions
Appliances: Dishwasher, Disposal, Gas Cooktop
Body of Water: Lake Norman
Community Features: Lake Access
Exterior: Fiber Cement
Flooring: Carpet, Tile, Wood
Foundation: Crawl Space
HOA Fee: $100/ Annually
Laundry: Laundry Room
Lot: Corner Lot, Orchard(s)
Other Structures: Shed(s)
Parcel#: 001-403-14
Parking: Driveway
Patio/Porch: Covered, Patio
Sewer: Public Sewer
Special View Info: Winter
Utilities: Electricity Connected, Natural Gas
Water: City
Water Features: Boat Ramp ? Community
Window Features: Insulated Window(s)
Local Schools
High School: William Amos Hough
Middle School: Bailey
Elementary School: Cornelius
Listed By / Shown By
Listed By
Agency Name: Keller Williams Ballantyne Area
Agency Contact: andria@kramergrouprealty.com
Shown By
Agency Title: Lake Norman Realty
Agency Phone: 704-450-1175

Estimate Your Payment
Estimated Payment
$ 3,228.10 per month $3,060.39 Principal & Interest $0.00 Property Tax (data not provided by mls) $167.71 Homeowner's Insurance
21334 Sandy Cove Road | MLS# 4432182
This single family home located at 21334 Sandy Cove Road , Cornelius, NC 28031 is currently listed for sale with an asking price of $575,000. This property was built in 1984 and has 4 bedrooms and 3 full baths with 2115 sq. ft. Sandy Cove Road is located in the Rockridge Shores subdivision. Search Rockridge Shores real estate on www.lakenormanrealty.com today.