
BEDS4
BATHS2 full 1 partial
SQUARE FEET2,185
MLS#4443070
STATUSComing Soon
PROPERTY TYPEResidential - Single Family
SUBDIVISIONStoney Pointe
Property Description
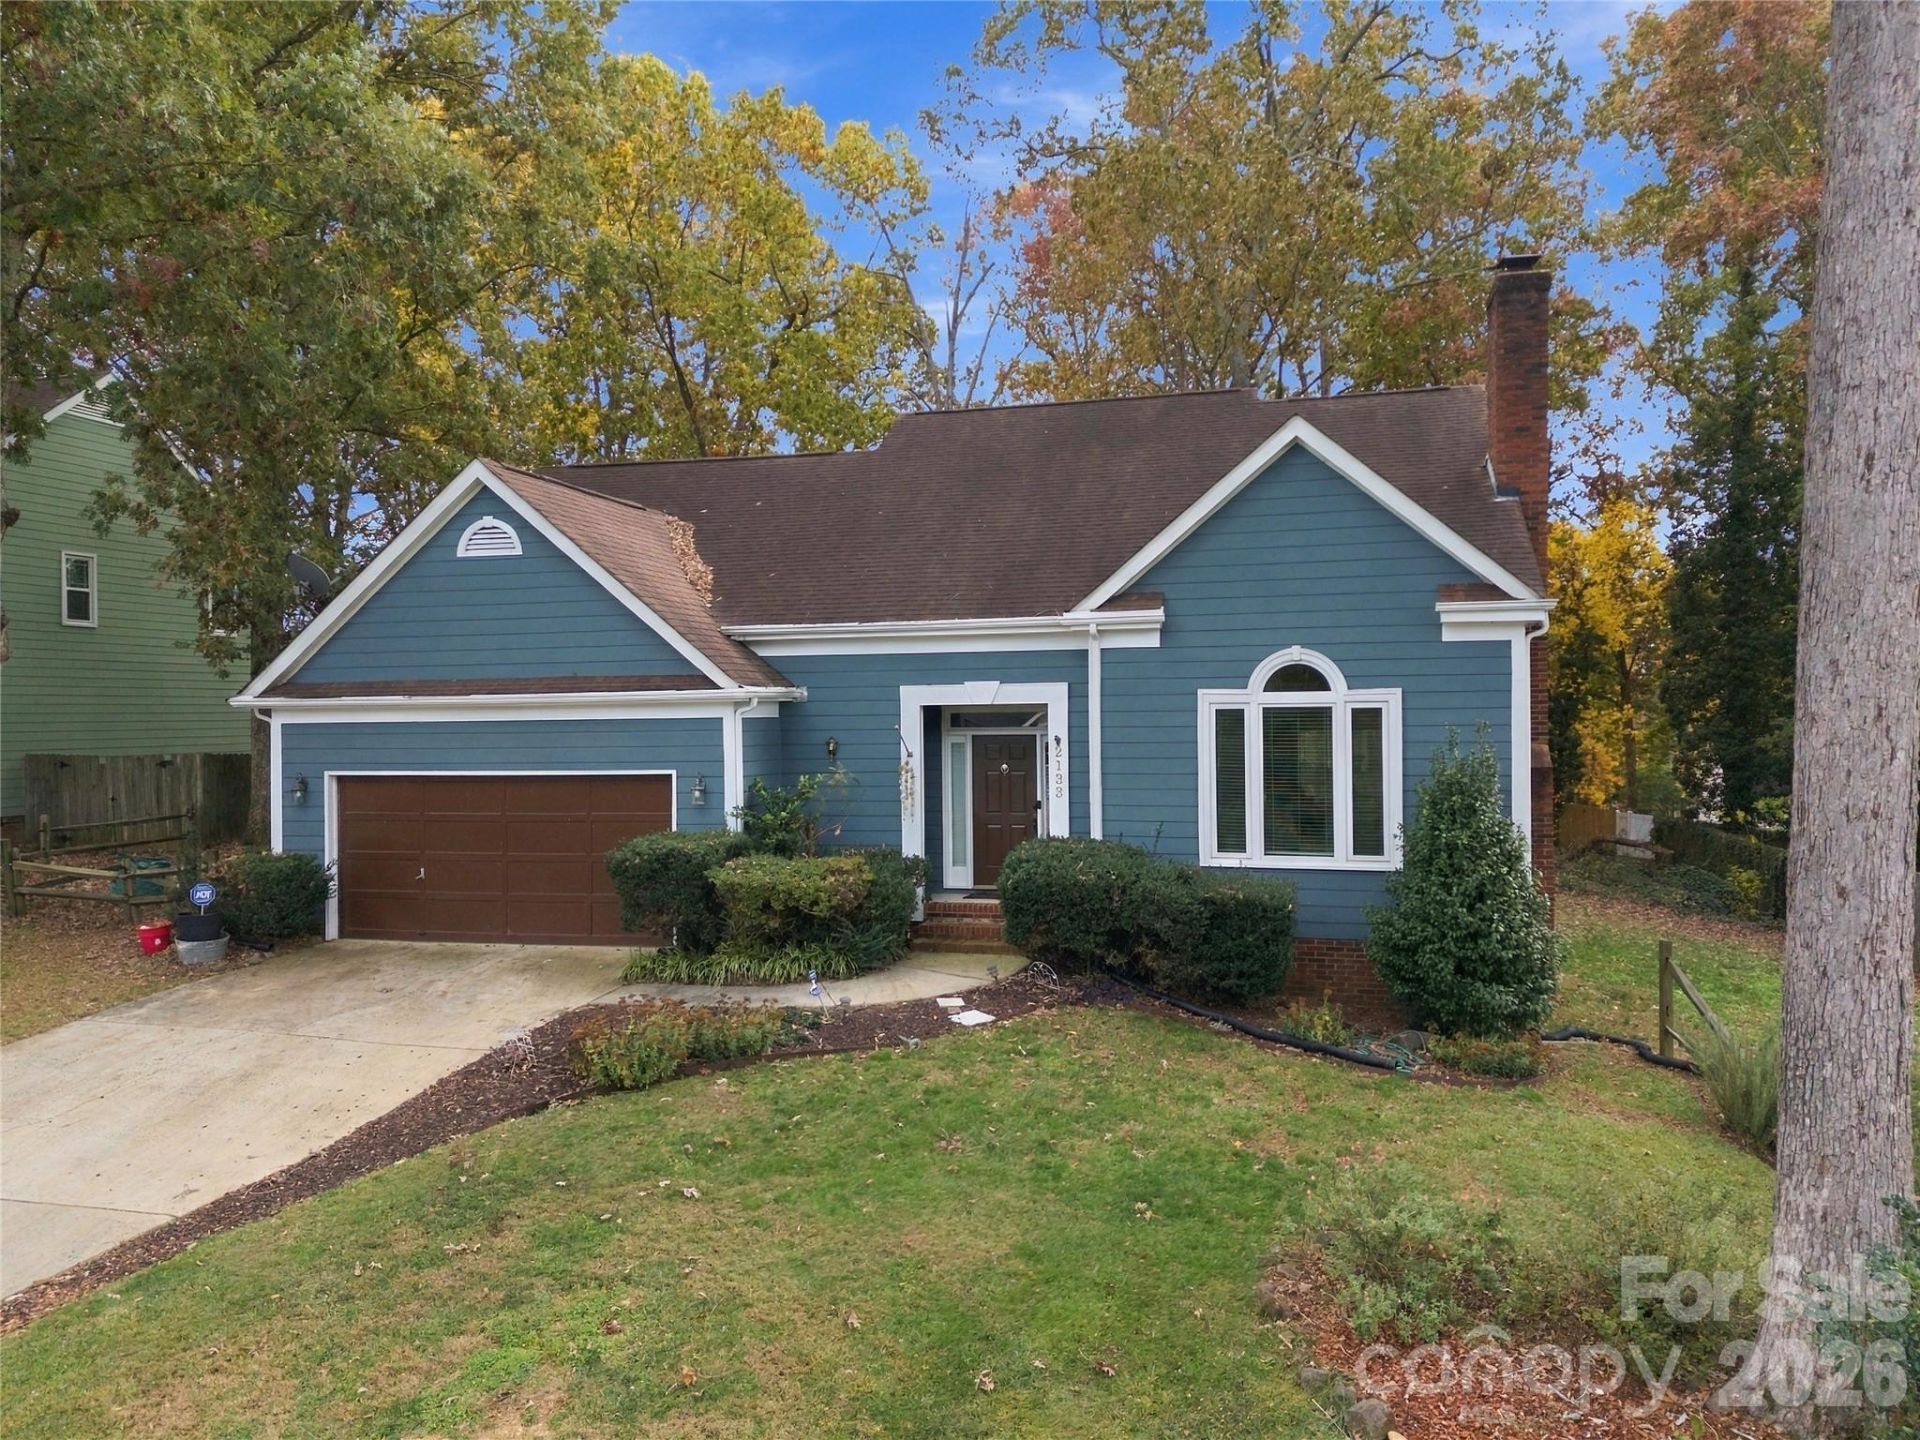
Welcome to this wonderfully, inviting 4-bed, 2.5-bath home in Charlotte's established Stoney Pointe community. The main-level living room features a vaulted ceiling and a two-story fireplace. The kitchen has granite countertops, a tile backsplash, stainless steel appliances, and a large breakfast bar with room to pull up a stool for coffee or a quick meal. The primary bedroom has high ceilings and a private en suite, while three additional bedrooms give you options for guests, a home office, or a hobby room. The deck overlooks the wooded backyard and offers a great spot to grill or to unwind at the end of the day. A 2-car garage and extended driveway provide plenty of parking. Enjoy easy access to I-485, the U.S. National Whitewater Center, and Charlotte Douglas International Airport.
Property Features
Property Type: Residential - Single Family
Fenced: Yes
Garage: 2 car attached
Heating: Heat Pump
Home Style: Traditional
Lot Size: 0.34 Acres
Roof Type: Architectural Shingle
Year Built: 1990
Feature Descriptions
Appliances: Dishwasher, Disposal, Electric Range, Microwave
Exterior: Other - See Remarks
Fireplace: Living Room, Wood Burning
Flooring: Wood
Foundation: Crawl Space
Laundry: Main Level
Parcel#: 031-301-49
Parking: Driveway, Attached Garage, Garage Door Opener, Garage Faces Front
Patio/Porch: Deck
Sewer: Public Sewer
Water: City
Local Schools
High School: West Mecklenburg
Middle School: Coulwood STEM Academy
Elementary School: River Oaks Academy
Listed By / Shown By
Listed By
Agency Name: Keller Williams South Park
Agency Contact: byronmims@kw.com
Shown By
Agency Title: Lake Norman Realty
Agency Phone: 704-450-1175

Estimate Your Payment
Estimated Payment
$ 2,329.85 per month $2,208.80 Principal & Interest $0.00 Property Tax (data not provided by mls) $121.04 Homeowner's Insurance
2133 Highland View Lane | MLS# 4443070
This single family home located at 2133 Highland View Lane , Charlotte, NC 28214 is currently listed for sale with an asking price of $415,000. This property was built in 1990 and has 4 bedrooms and 2 full and 1 partial baths with 2185 sq. ft. Highland View Lane is located in the Stoney Pointe subdivision. Search Stoney Pointe real estate on www.lakenormanrealty.com today.