
BEDS4
BATHS3 full 1 partial
MLS#1237433
STATUSActive
PROPERTY TYPEResidential - Single Family
SUBDIVISIONWaterford Village
Property Description
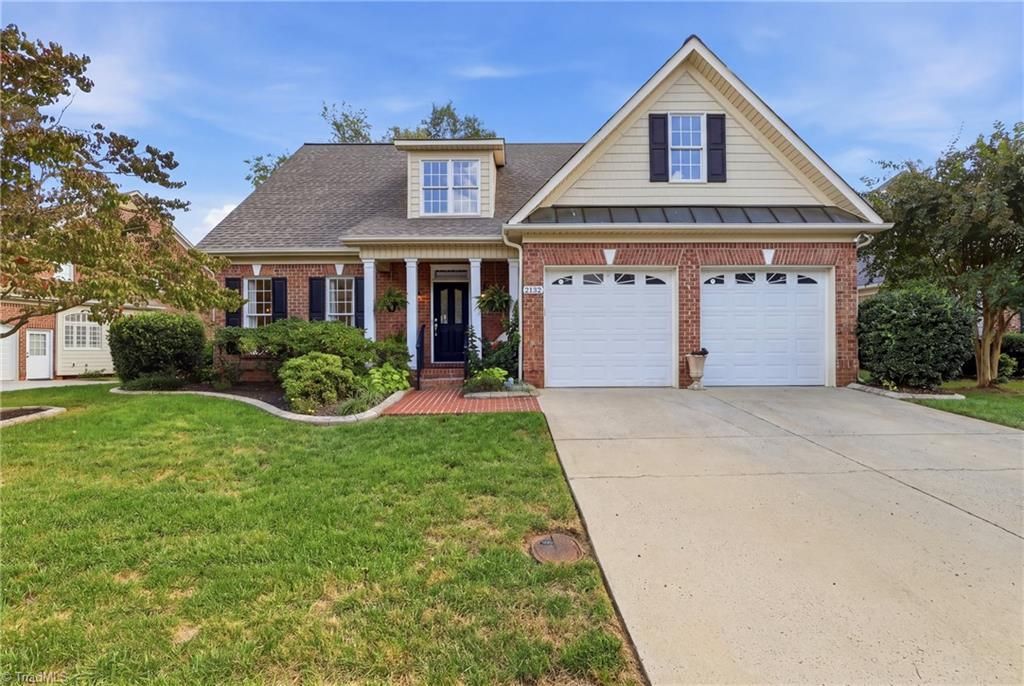
Assumable VA Loan 2.75% with sizeable equity payment. Call for details. This home has so many upgrades and special features. Tons of storage upstairs with charming balcony sitting area. Main level primary ensuite with updated luxury bath overlooking private back yard. Tall ceilings for great natural light and a back yard that is just simply inviting and charming. Upstairs you will find generous sized bedrooms, closets and flex space for a study, media room or craft room. Did I mention the great multiple unfinished walk in attic spaces upstairs?! The kitchen has be updated and there is custom plantation shutters and custom drapery to accessorize the beautiful floor plan. Clemmons taxes and easy access to the Y, shopping, hospital and more!
Property Features
Property Type: Residential - Single Family
Cooling: Central Air
Fireplaces: 1
Fuel Type: Natural Gas
Garage: 2 car attached
Garage: Attached Garage, Front Load Garage
Heating: Forced Air, Natural Gas
Home Style: Traditional
Lot Size: 46 x 45 x 100 x 45 x 100
Stories: 1.5
Year Built: 2001
Feature Descriptions
Appliance: Microwave, Convection Oven, Dishwasher, Free-Standing Range, Gas Water Heater
Attic: Floored Attic, Walk in Attic
Days on Site: 1
Exterior: Brick, Cement Siding
Fireplace: Gas Log, Living Room
Flooring: Tile, Wood
HOA: Yes
HOA Fee: 350
Interior: Ceiling Fan(s), Dead Bolt(s), Freestanding Tub, Pantry, Separate Shower, Solid Surface Counter
Lot: Level
Lot Dimensions: 46 x 45 x 100 x 45 x 100
Sewer: Public Sewer
Swimming Pool: Yes
Total Rooms: 12
Water: Public
Water Heater: Gas
Local Schools
High School: West Forsyth
Listed By / Shown By
Listed By
Agency Name: Blue Door Group Real Estate
Shown By
Agency Title: Lake Norman Realty
Agency Phone: 704-450-1175

Estimate Your Payment
Estimated Payment
$ 3,253.36 per month $3,084.34 Principal & Interest $0.00 Property Tax (data not provided by mls) $169.02 Homeowner's Insurance
2132 Waterford Village Drive | MLS# 1237433
This single family home located at 2132 Waterford Village Drive, Clemmons, NC 27012 is currently listed for sale with an asking price of $579,500. This property was built in 2001 and has 4 bedrooms and 3 full and 1 partial baths. Waterford Village Drive is located in the Waterford Village subdivision. Search Waterford Village real estate on www.lakenormanrealty.com today.