
BEDS4
BATHS3 full 1 partial
SQUARE FEET3,792
MLS#4443366
STATUSActive
PROPERTY TYPEResidential - Single Family
Property Description
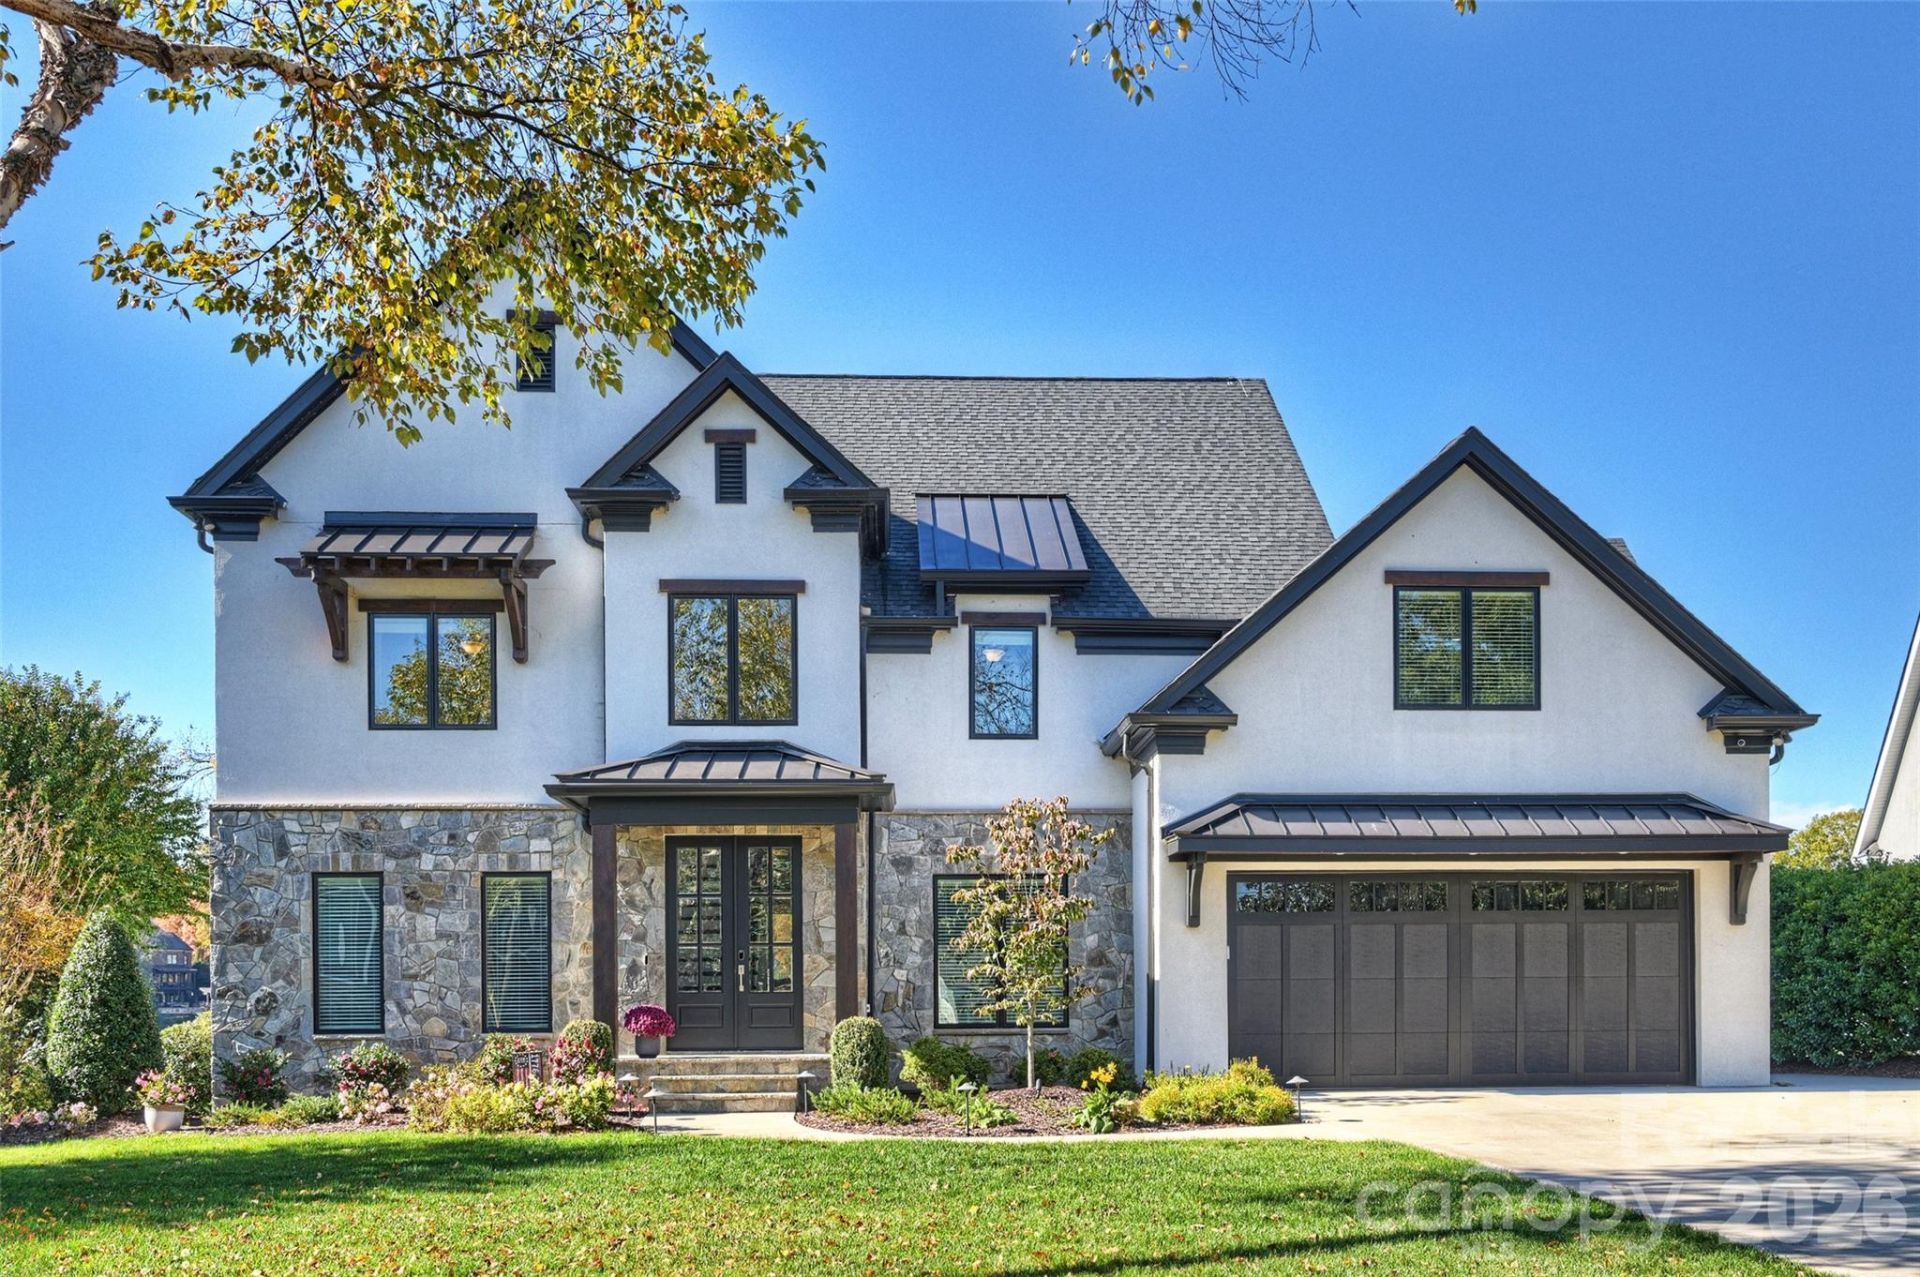
Welcome to 21311 Norman Shores Drive, a beautifully renovated waterfront home in a very sought after location in Cornelius. Fully transformed inside and out by Rob Passarelli Custom Homes, this Lake Norman retreat blends inviting interiors with exceptional outdoor living. Hardwood floors, soaring two-story ceilings, and an open floor plan create a natural flow for everyday living and entertaining. The kitchen features stainless steel appliances and an oversized center island, with easy access to the covered porch. Retractable screens, a stone fireplace, a radiant heater, and ceiling fans make this outdoor gathering space comfortable across the seasons. The main-level primary suite offers a private retreat, while the upper level provides an abundance of rooms for guests, work, and recreation. Set on a beautiful waterfront lot, the home also features a gazebo and dock adding inviting places to unwind, enjoy the lake, and take in the sunsets.Conveniently located near parks, pickleball courts, grocery stores, shopping, and restaurants, this home pairs waterfront living with easy access to everyday amenities.
Property Features
Property Type: Residential - Single Family
Garage: 2 car attached
Heating: Central, Forced Air, Natural Gas
Lot Size: 0.34 Acres
Roof Type: Architectural Shingle
Year Built: 1993
Amenities
Attic Other
Breakfast Bar
Built-in Features
Cable Prewire
Garden Tub
Kitchen Island
Open Floorplan
Walk-In Closet(s)
Dock - Floating
Feature Descriptions
Appliances: Dishwasher, Down Draft, Exhaust Fan, Gas Cooktop, Oven
Body of Water: Lake Norman
Community Features: Sidewalks, Street Lights
Exterior: Hard Stucco, Stone, Wood
Fireplace: Family Room, Fire Pit, Gas Log, Gas Vented, Living Room, Outside, Porch
Flooring: Carpet, Tile, Wood
Foundation: Crawl Space
Laundry: Inside, Laundry Room
Other Structures: Gazebo
Parcel#: 001-431-69
Parking: Driveway, Attached Garage
Patio/Porch: Deck, Front Porch, Rear Porch
Sewer: Public Sewer
Special View Info: Long Range, Water, Year Round
Water: City
Water Features: Boat Lift, Covered structure, Dock, Pier
Window Features: Insulated Window(s)
Local Schools
High School: William Amos Hough
Middle School: Bailey
Elementary School: Cornelius
Listed By / Shown By
Listed By
Agency Name: Premier Sotheby's International Realty
Agency Contact: michelle.rhyne@premiersir.com
Shown By
Agency Title: Lake Norman Realty
Agency Phone: 704-450-1175

Estimate Your Payment
Estimated Payment
$ 15,719.44 per month $14,902.78 Principal & Interest $0.00 Property Tax (data not provided by mls) $816.67 Homeowner's Insurance
21311 Norman Shores Drive | MLS# 4443366
This single family home located at 21311 Norman Shores Drive , Cornelius, NC 28031 is currently listed for sale with an asking price of $2,800,000. This property was built in 1993 and has 4 bedrooms and 3 full and 1 partial baths with 3792 sq. ft. Search Cornelius real estate on www.lakenormanrealty.com today.