
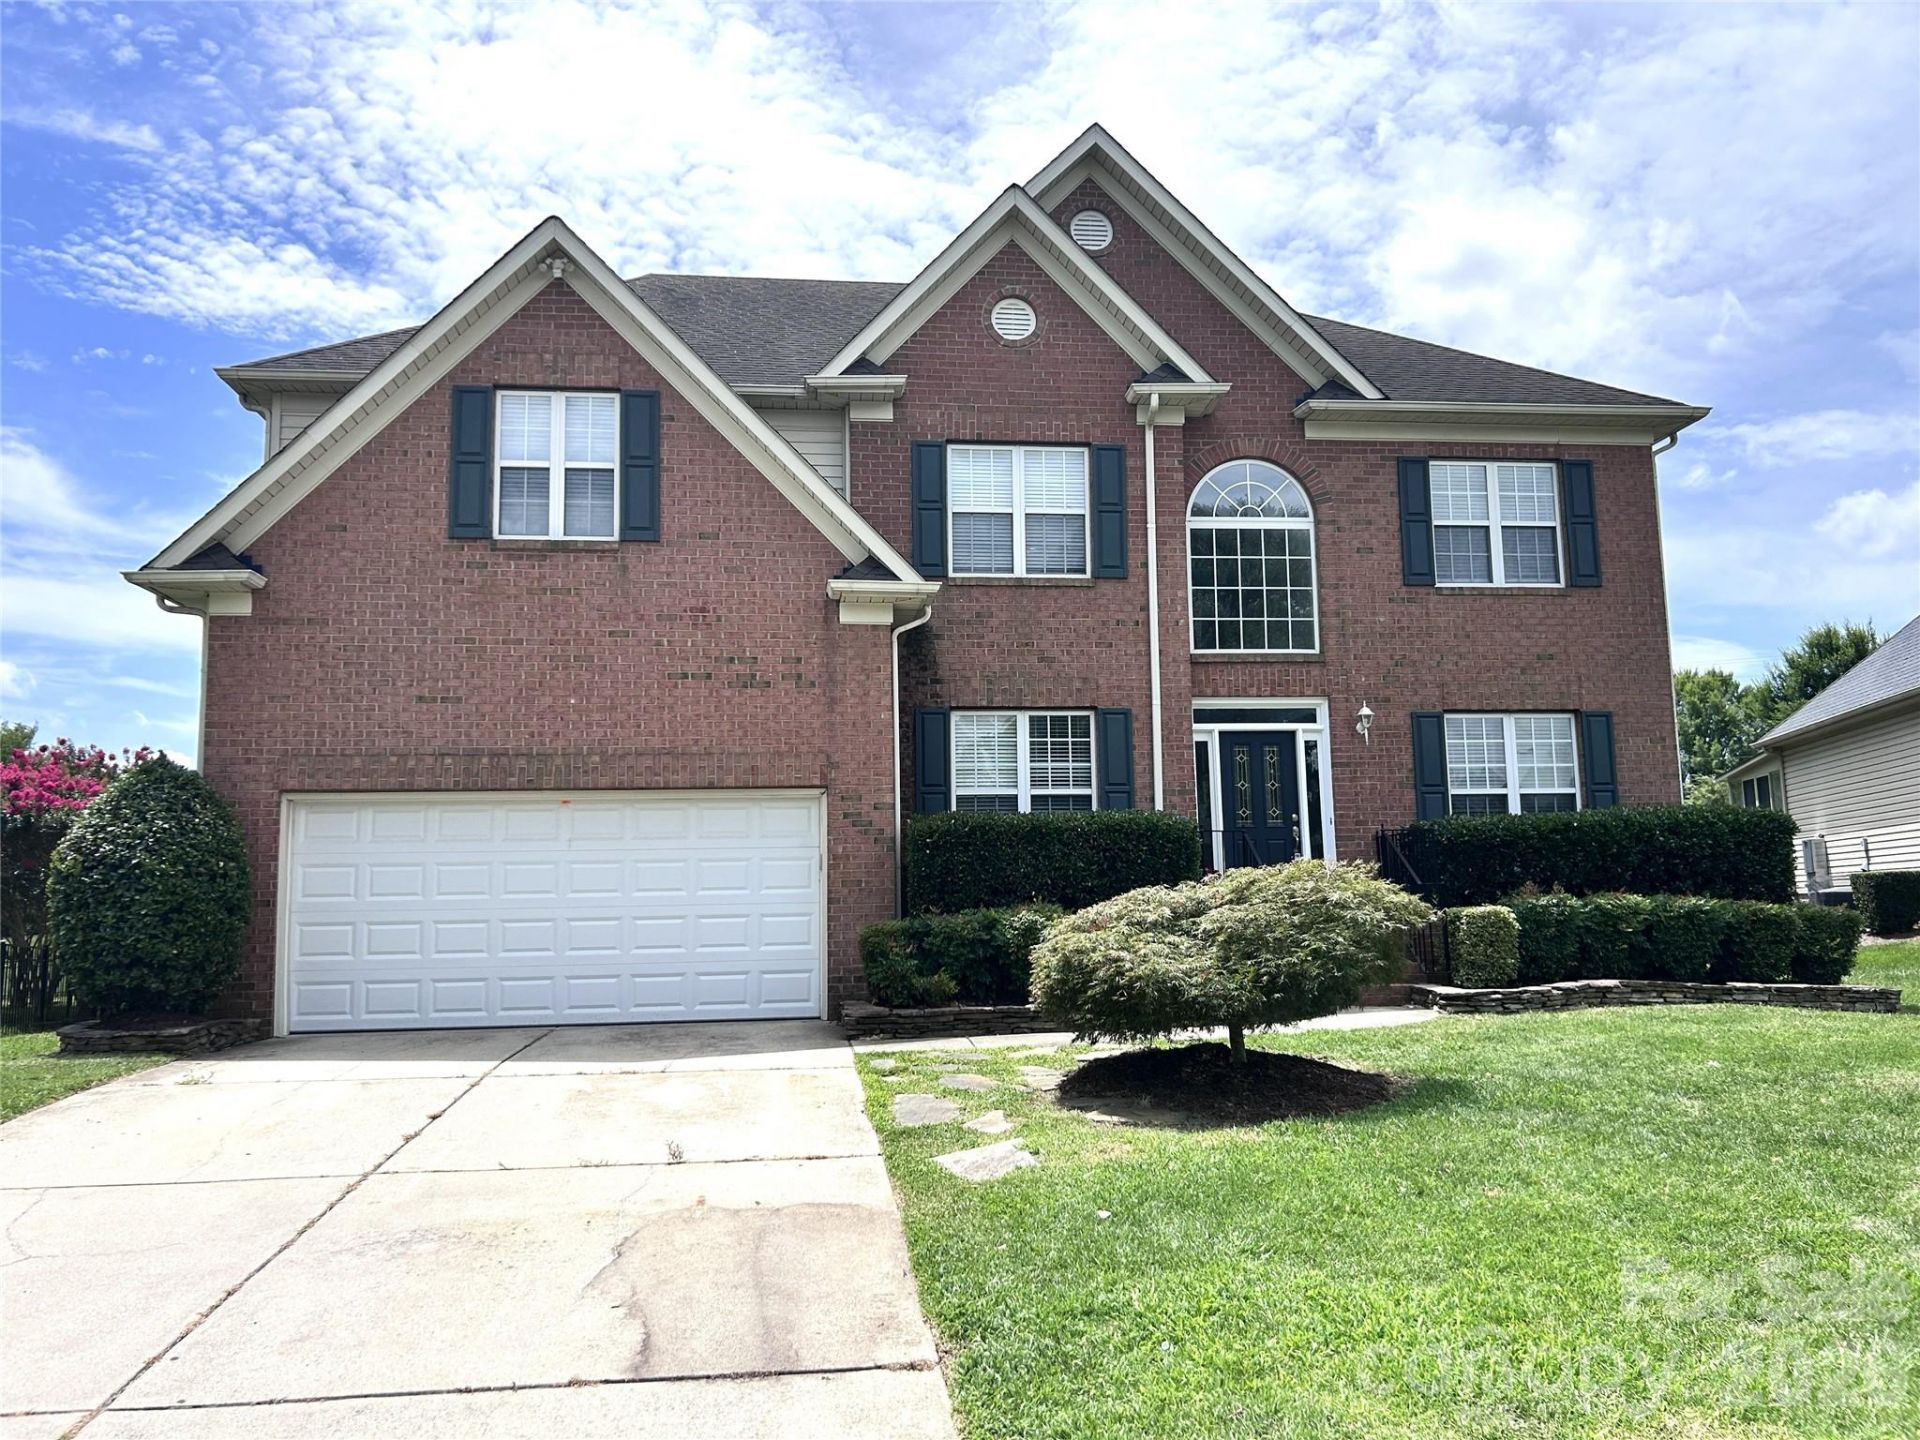
BEDS5
BATHS2 full 1 partial
SQUARE FEET3,338
MLS#4399680
STATUSActive
PROPERTY TYPEResidential - Single Family
SUBDIVISIONFountaingrove
Property Description
Lots of open space, beautiful and very spacious. This lovely home has 4 bedrooms and a huge bonus room or 5 bedrooms. The main floor boasts the formal areas: living room, dining room, family room and huge open kitchen.There is also a study/ office on the main floor. Main floor also has a large screened in porch for the early morning coffee or late in the evening glass of wine moments to relax. This screened in area overlooks a great fenced in large back yard. Wood floors are featured throughout the main level, with new carpet in the the family room. Family room has gas logs for additional warmth. Dual staircases are a great enhancement in this home. Primary suite is upstairs with all amenities- garden tub, separate shower, walk-in closets, dual sinks and a huge bedroom. New carpet is in the bedrooms upstairs. Bedrooms also have built in shelving. This home is move-in ready and sellers are ready to make a good deal. 5th bedroom is huge and can be used as a bonus. Pictures depict various uses as a game room, media room, playroom etc. Some pictures are virtually staged. There is no ceiling light in the office.
Property Features
Property Type: Residential - Single Family
Garage: 2
Heating: Central, Forced Air
Lot Size: 0.31 Acres
Year Built: 2000
Feature Descriptions
Appliances: Dishwasher, Disposal, Microwave, Refrigerator with Ice Maker
Days on Site: 105
Exterior: Aluminum, Brick Partial, Vinyl
Fireplace: Family Room
Flooring: Carpet, Linoleum, Wood
Foundation: Crawl Space
Laundry: Laundry Room, Upper Level
Lot Dimensions: .31
Parcel#: 029-124-47
Parking: Driveway
Patio/Porch: Enclosed, Rear Porch, Screened
Security: Carbon Monoxide Detector(s), Smoke Detector(s)
Sewer: Public Sewer
Utilities: Cable Available
Water: City
Local Schools
High School: Unspecified
Middle School: Unspecified
Elementary School: Unspecified
Listed By / Shown By
Listed By
Agency Name: Superior Choice Properties, Inc
Agency Contact: awallace.superiorchoiceprop@gmail.com
Shown By
Agency Title: Lake Norman Realty
Agency Phone: 704-450-1175

Estimate Your Payment
Estimated Payment
$ 3,250.56 per month $3,081.68 Principal & Interest $0.00 Property Tax (data not provided by mls) $168.88 Homeowner's Insurance
2127 Copperplate Road | MLS# 4399680
This single family home located at 2127 Copperplate Road, Charlotte, NC 28262 is currently listed for sale with an asking price of $579,000. This property was built in 2000 and has 5 bedrooms and 2 full and 1 partial baths with 3338 sq. ft. Copperplate Road is located in the Fountaingrove subdivision. Search Fountaingrove real estate on www.lakenormanrealty.com today.