
BEDS1
BATHS1 full
SQUARE FEET546
MLS#4442995
STATUSActive
PROPERTY TYPEResidential - Condominium
SUBDIVISIONThe Village of South End
Property Description
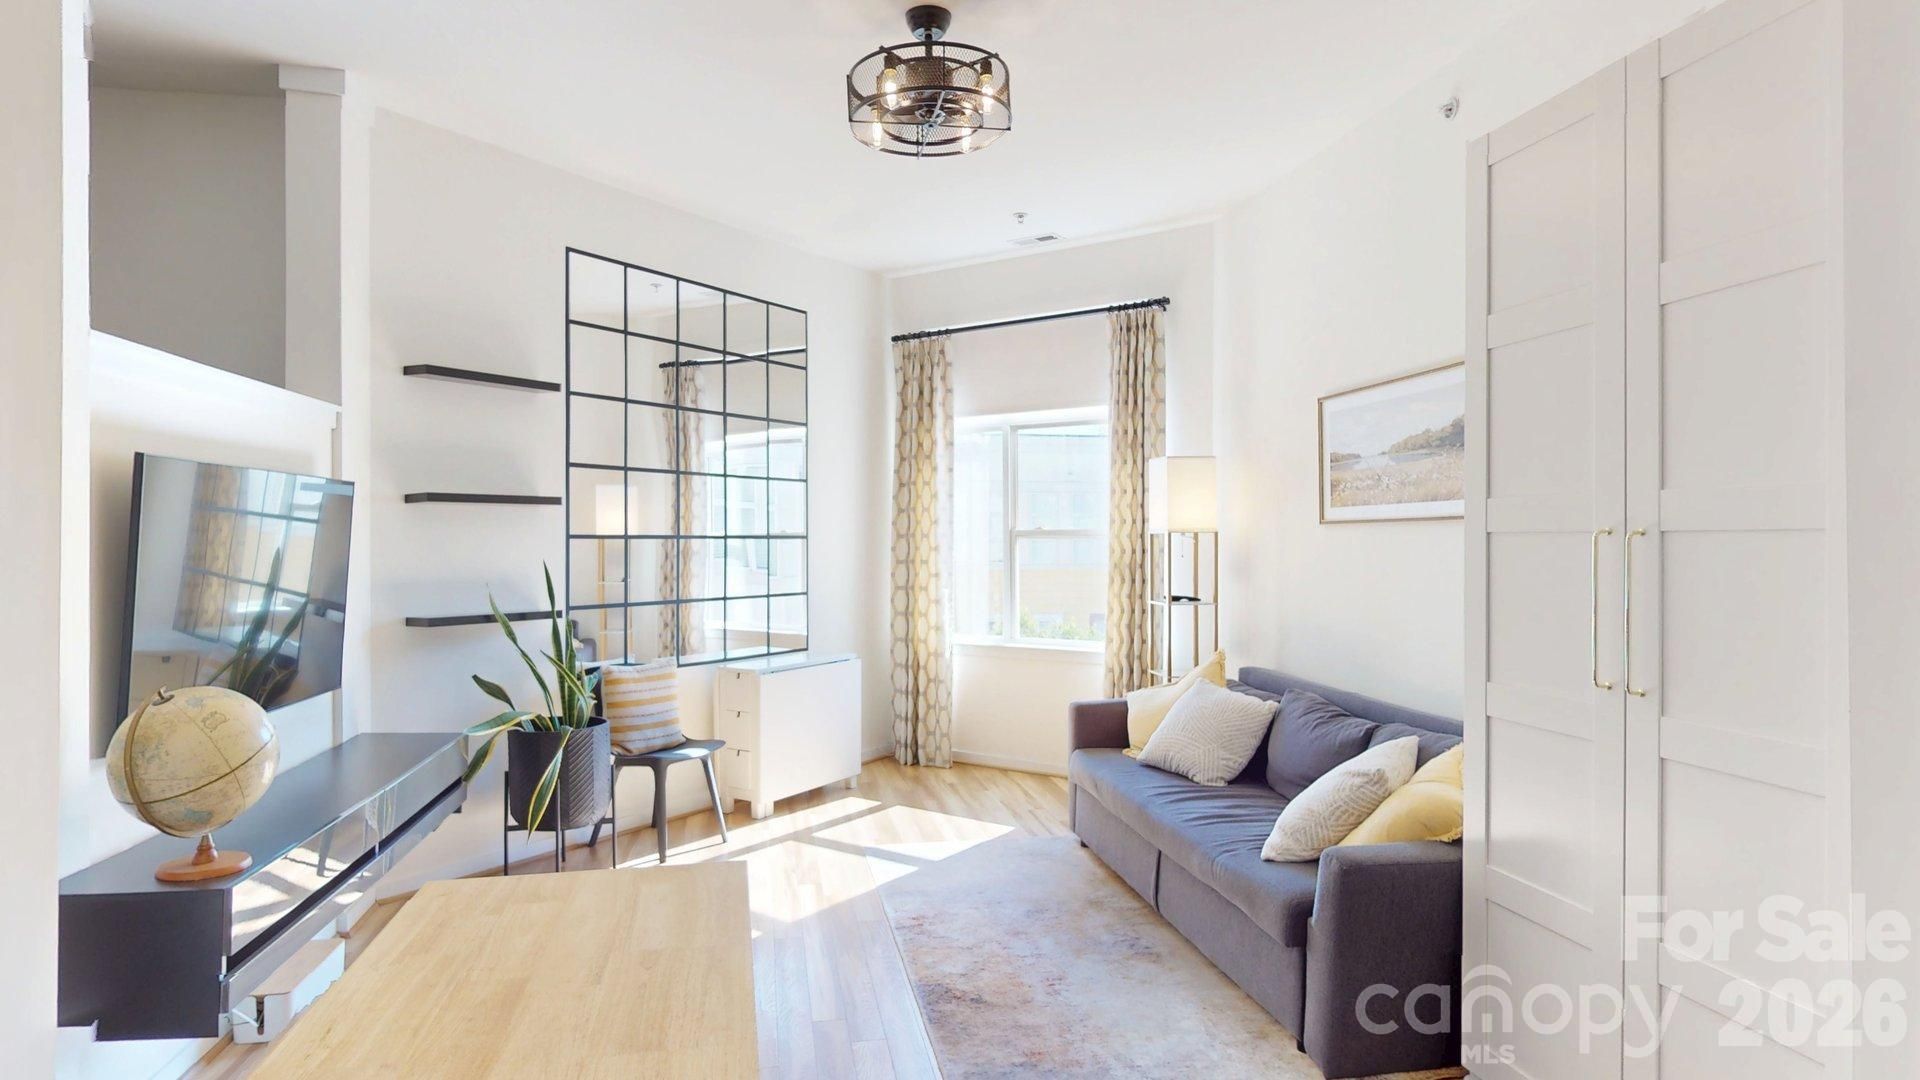
Experience the best of South End living! Ideally located just two blocks from the East/West Boulevard Light Rail Station and steps from some of Charlotte's most popular restaurants, shops, and entertainment, this move-in ready condominium offers the perfect combination of style, comfort, and convenience. The thoughtfully designed interior features a stunning kitchen with stainless steel appliances, a striking black tile backsplash, and a dedicated beverage area. The kitchen opens to a bright and inviting living space highlighted by an oversized window overlooking the courtyard. A stylish three-quarter wall creates separation between the living area and bedroom while maintaining an open, airy feel. The beautifully appointed bathroom features a spacious walk-in shower with glass enclosure, attractive tile, and stylish plumbing fixtures. A generous walk-in closet provides excellent storage. The building also features a convenient attached parking deck. Enjoy low-maintenance living in one of Charlotte's most vibrant and walkable neighborhoods, with the very best of South End right outside your door!
Property Features
Property Type: Residential - Condominium
Heating: Central
Year Built: 2004
Feature Descriptions
Appliances: Electric Cooktop, Refrigerator
Exterior: Brick Partial
Foundation: None
HOA Fee: $228/ Monthly
Laundry: In Unit
Parcel#: 121-065-52
Parking: Parking Deck
Pets Allowed: Conditional
Sewer: Public Sewer
Water: City
Local Schools
High School: Unspecified
Middle School: Sedgefield
Elementary School: Bruns Avenue
Listed By / Shown By
Listed By
Agency Name: My Townhome
Agency Contact: tj@mytownhome.com
Shown By
Agency Title: Lake Norman Realty
Agency Phone: 704-450-1175

Estimate Your Payment
Estimated Payment
$ 1,487.73 per month $1,410.44 Principal & Interest $0.00 Property Tax (data not provided by mls) $77.29 Homeowner's Insurance
2125 Southend Drive | MLS# 4442995
This condo located at 2125 Southend Drive , Charlotte, NC 28203 is currently listed for sale with an asking price of $265,000. This property was built in 2004 and has 1 bedrooms and 1 full baths with 546 sq. ft. Southend Drive is located in the The Village of South End subdivision. Search The Village Of South End real estate on www.lakenormanrealty.com today.