
BEDS3
BATHS2 full
MLS#1230315
STATUSActive
PROPERTY TYPEResidential - Single Family
SUBDIVISIONShamrock Valley
Property Description
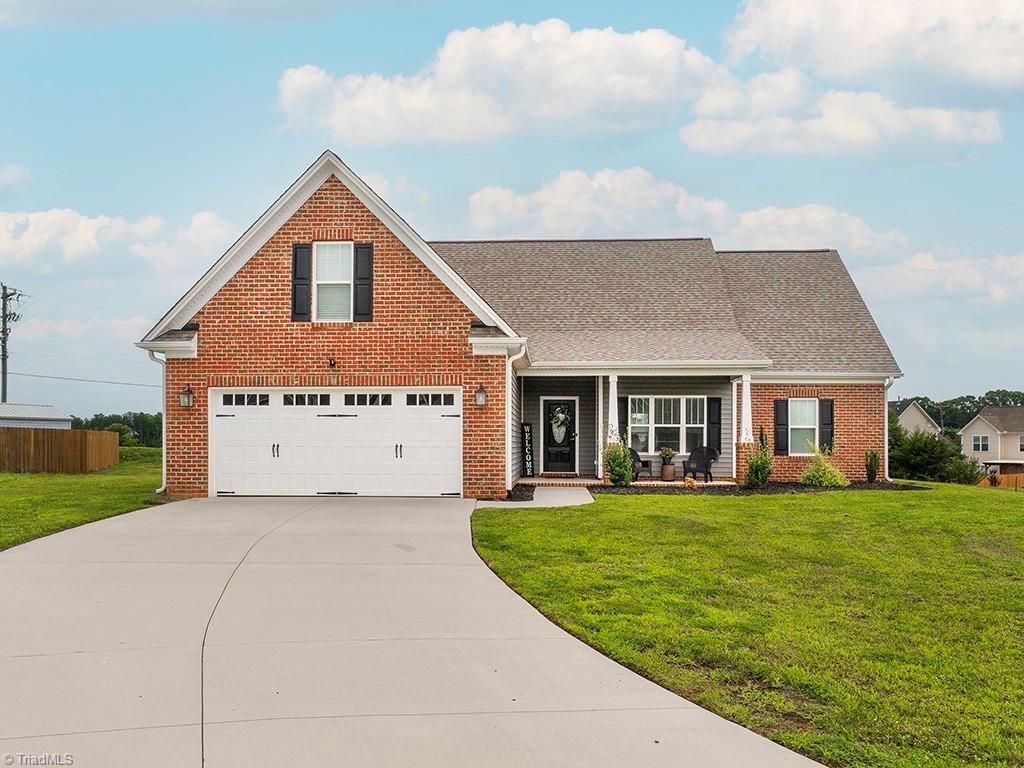
Welcome home to 2125 Kaney Dr! This beautifully designed 3 BR, 2 bath home offers 2,188 sq ft of thoughtfully planned living space on a spacious .52 acre lot. The split open floor plan creates an ideal flow for everyday living and entertaining, while durable LVP flooring runs through the main living areas, with cozy carpet in the bedrooms. A formal DR provides the perfect setting for gatherings, and the kitchen w/breakfast area opens seamlessly to the living space. Kitchen offers granite countertops, SS Appliances, & Tile back splash. Primary suite offers WIC and DV, Garden Tub and Walk in Shower. Upstairs, a versatile bonus room offers endless possibilities â?? home office, playroom, media room, or guest space. Enjoy North Carolina evenings from the covered front porch or unwind on the patio, perfect for outdoor dining and relaxation. With generous room sizes throughout, including an oversized primary suite, this home has the space and flexibility today's buyers are looking for.
Property Features
Property Type: Residential - Single Family
Cooling: Central Air
Fireplaces: 1
Fuel Type: Natural Gas
Garage: 2 car attached
Garage: Attached Garage, Front Load Garage
Heating: Forced Air, Natural Gas
Home Style: Ranch
Lot Size: 0.52 Acres
Stories: 1.0
Year Built: 2022
Feature Descriptions
Appliance: Microwave, Dishwasher, Free-Standing Range, Gas Water Heater
Days on Site: 24
Exterior: Brick, Vinyl Siding
Fireplace: Gas Log, Living Room
Flooring: Carpet, Vinyl
Foundation: Slab
HOA: Yes
HOA Fee: 280
Interior: Soaking Tub, Separate Shower
Lot: City Lot
Lot Dimensions: 0.52 acre(s)
Sewer: Public Sewer
Total Rooms: 10
Water: Public
Water Heater: Gas
Local Schools
High School: Southern Alamance
Middle School: Southern
Elementary School: E.M. Holt
Listed By / Shown By
Listed By
Agency Name: Kelly Wirt Realty Group
Shown By
Agency Title: Lake Norman Realty
Agency Phone: 704-450-1175

Estimate Your Payment
Estimated Payment
$ 2,470.20 per month $2,341.86 Principal & Interest $0.00 Property Tax (data not provided by mls) $128.33 Homeowner's Insurance
2125 Kaney Drive | MLS# 1230315
This single family home located at 2125 Kaney Drive , Graham, NC 27253 is currently listed for sale with an asking price of $440,000. This property was built in 2022 and has 3 bedrooms and 2 full baths. Kaney Drive is located in the Shamrock Valley subdivision. Search Shamrock Valley real estate on www.lakenormanrealty.com today.