
BEDS3
BATHS1 full 1 partial
SQUARE FEET1,347
MLS#4433052
STATUSActive
PROPERTY TYPEResidential - Single Family
Property Description
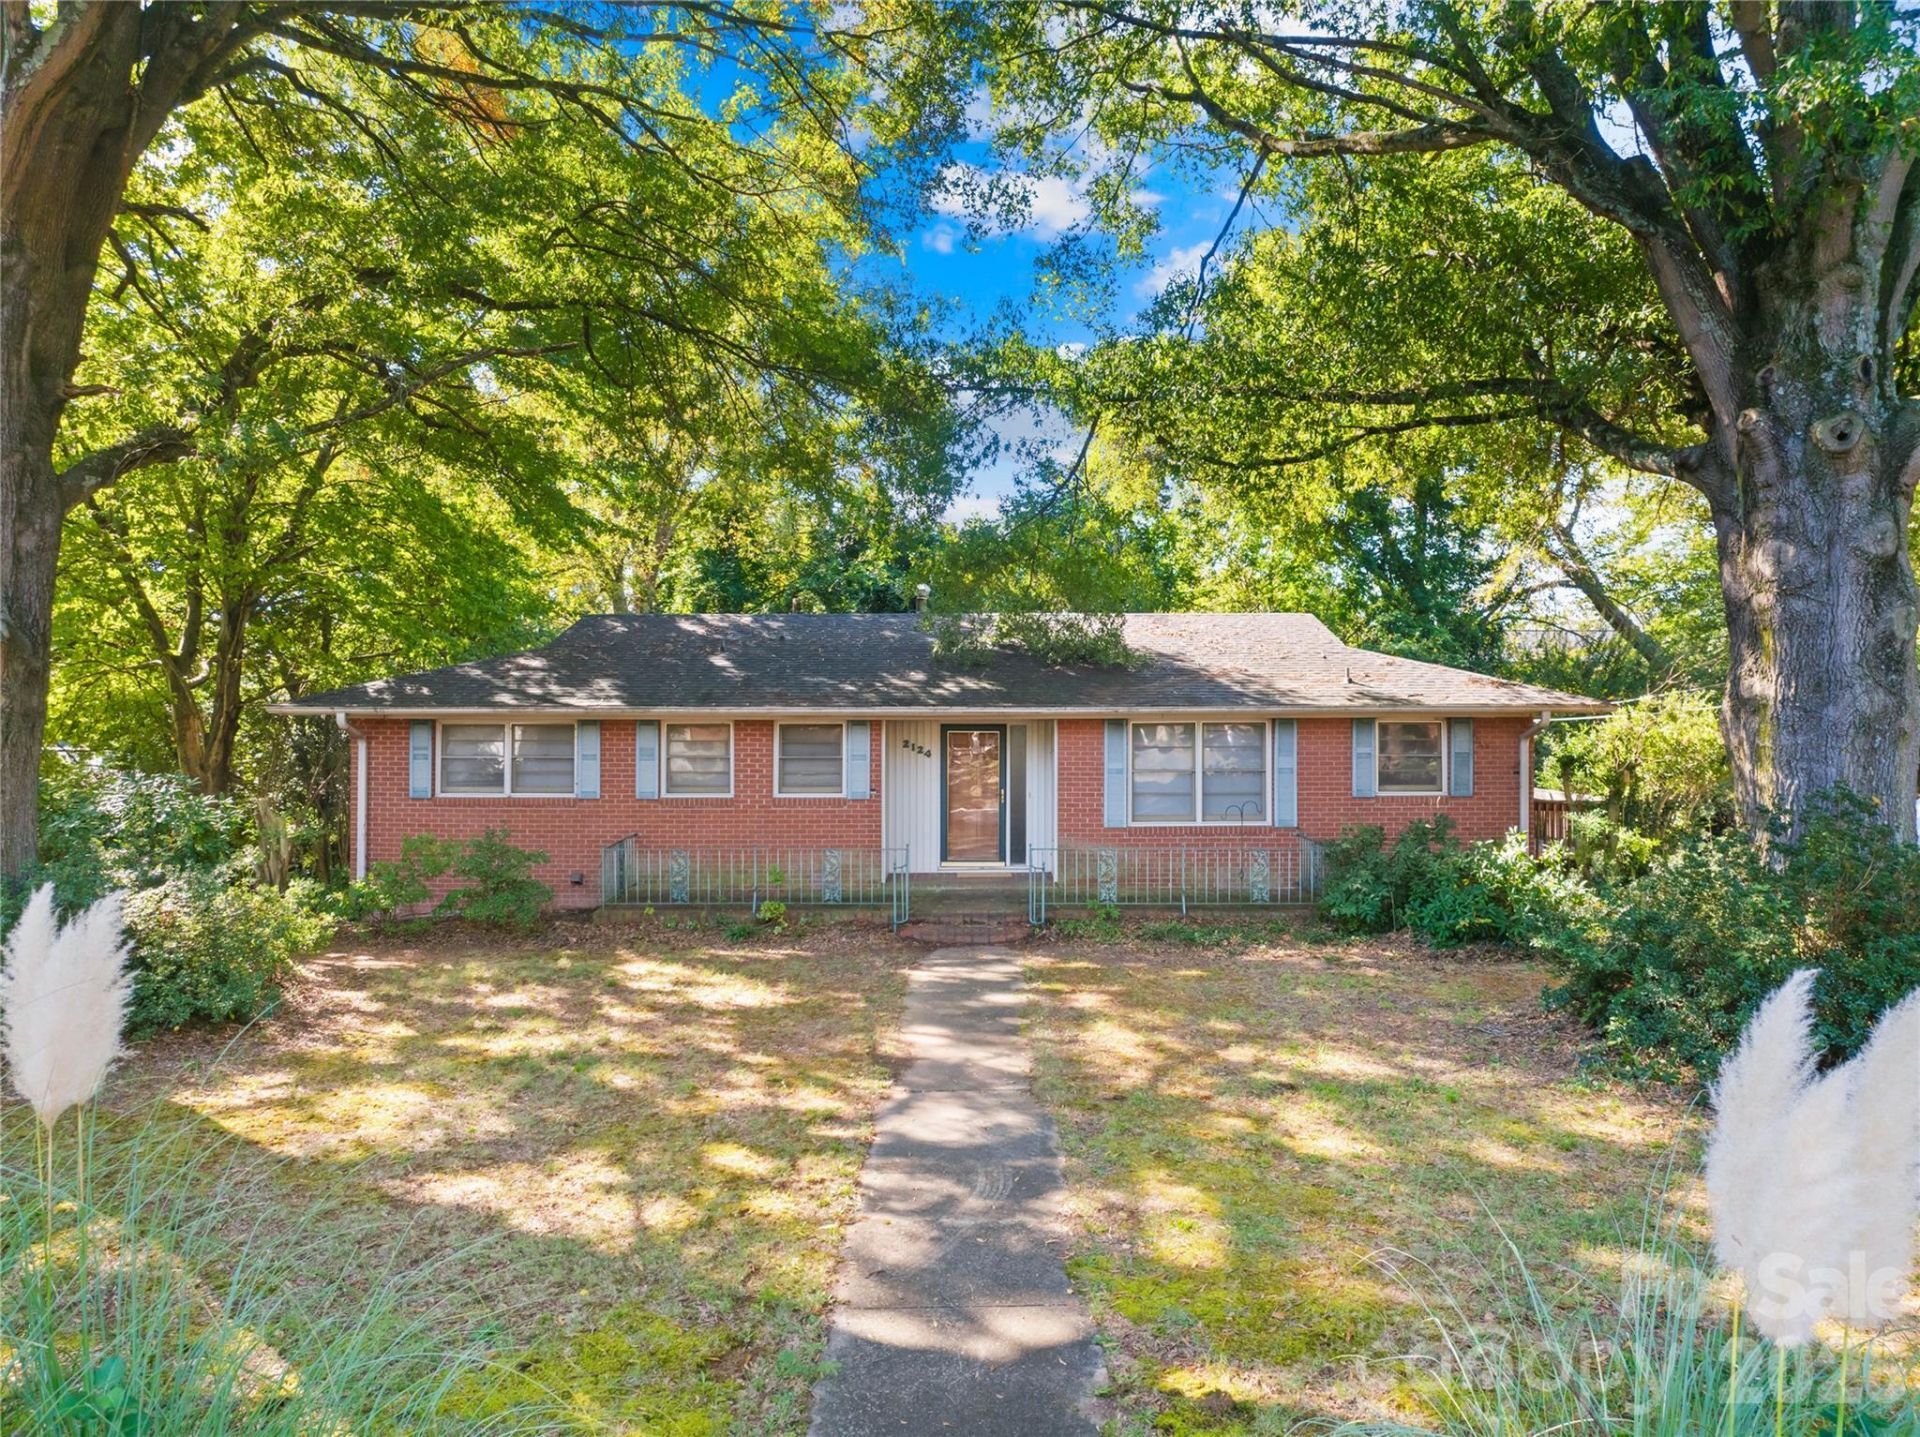
Classic brick charm, generous space, and downtown Kannapolis just a short drive away! This 3-bedroom, 1.5-bath ranch features hardwood floors, abundant natural light, and an expansive living room with built-in shelving and room to gather. The kitchen's breakfast bar and adjoining dining area make everyday meals and entertaining easy, while the primary bedroom includes a private half bath. Downstairs, the unfinished basement and oversized two-car rear-entry garage offer substantial space for storage, hobbies, and projects. Outside, mature trees and deck create a welcoming setting for morning coffee or relaxing in the backyard. This home offers an opportunity to personalize its classic features and practical layout. Just a short drive to downtown Kannapolis for local restaurants, shops, Cannon Ballers baseball at Atrium Health Ballpark, movies at the historic Gem Theatre, and seasonal concerts and events at Village Park. Convenient access to US Highway 29 and I-85 via Lane Street keeps Concord, Salisbury, and Charlotte within reach. Bring your ideas and explore the possibilities.
Property Features
Property Type: Residential - Single Family
Basement: Yes
Basement: Basement Garage Door, Exterior Entry, Interior Entry, Storage Space, Walk-Out Access
Garage: 2 car attached
Heating: Natural Gas
Home Style: Ranch
Lot Size: 0.30 Acres
Roof Type: Architectural Shingle
Stories: 1.0
Year Built: 1966
Amenities
Breakfast Bar
Built-in Features
Entrance Foyer
Pantry
Feature Descriptions
Appliances: Electric Range, Gas Water Heater, Microwave, Refrigerator, Washer/Dryer
Days on Site: 2
Exterior: Brick Partial, Vinyl
Flooring: Carpet, Vinyl, Wood
Foundation: Basement
Laundry: Gas Dryer Hookup, In Basement, Washer Hookup
Parcel#: 158289
Parking: Driveway, Attached Garage, Garage Door Opener, Garage Faces Rear, On Street
Patio/Porch: Front Porch, Side Porch
Sewer: Public Sewer
Water: City
Local Schools
High School: Unspecified
Middle School: Unspecified
Elementary School: Unspecified
Listed By / Shown By
Listed By
Agency Name: RE/MAX Results
Agency Contact: 804-638-8459
Shown By
Agency Title: Lake Norman Realty
Agency Phone: 704-450-1175

Estimate Your Payment
Estimated Payment
$ 1,402.96 per month $1,330.07 Principal & Interest $0.00 Property Tax (data not provided by mls) $72.89 Homeowner's Insurance
2124 Woodlawn Street , Unit 31 | MLS# 4433052
This single family home located at 2124 Woodlawn Street , Unit 31, Kannapolis, NC 28083 is currently listed for sale with an asking price of $249,900. This property was built in 1966 and has 3 bedrooms and 1 full and 1 partial baths with 1347 sq. ft. Search Kannapolis real estate on www.lakenormanrealty.com today.