
BEDS5
BATHS5 full 2 partial
SQUARE FEET7,848
MLS#4429071
STATUSActive
PROPERTY TYPEResidential - Single Family
Property Description
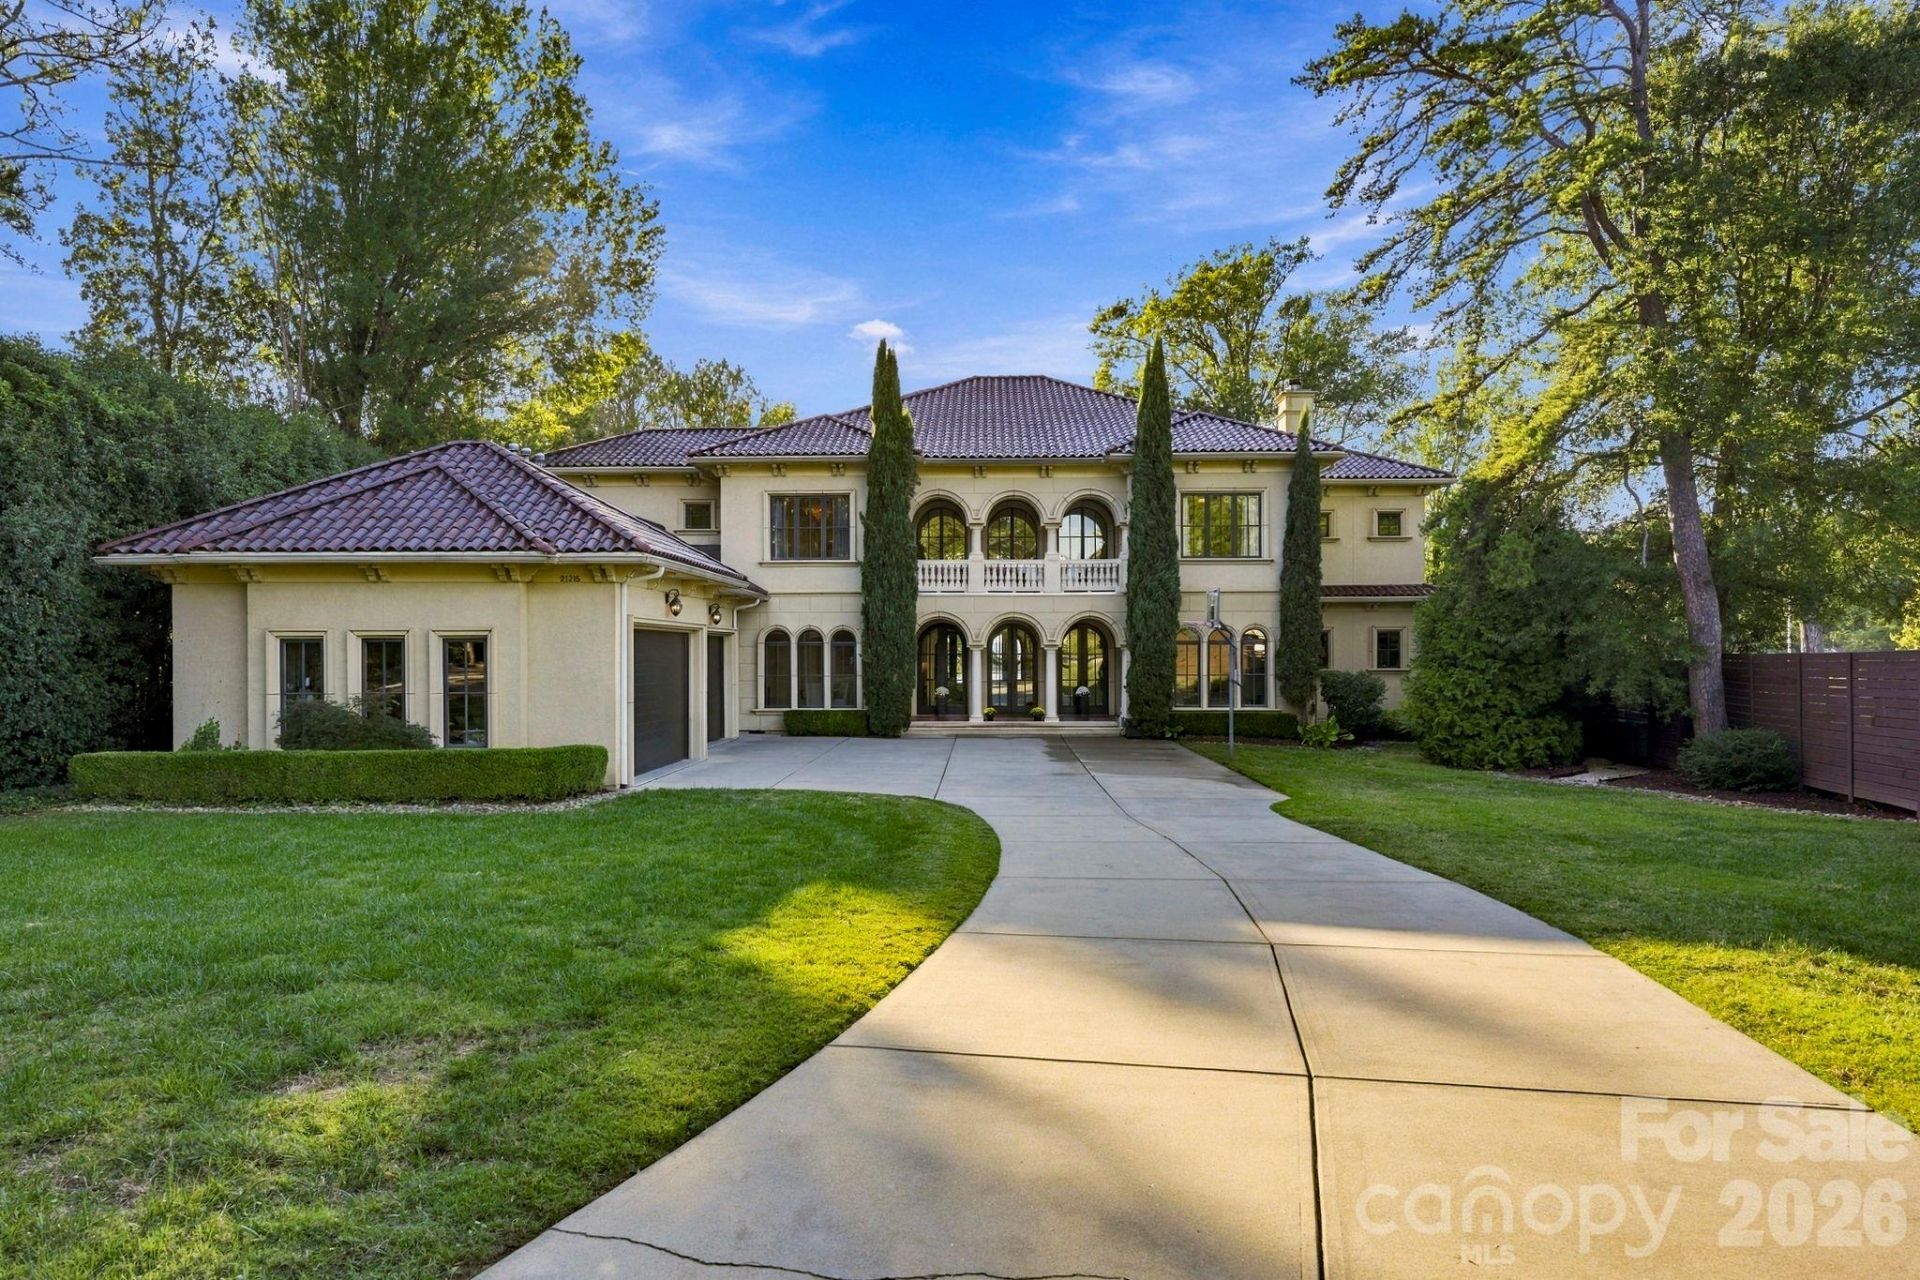
Breathtaking elegance with a clean modern flair. Incredible lake & sunset views. Sophisticated exterior style of hard coat stucco w/ tile roof & 4 car garage with wood paneled doors. Almost 8,000 square feet of living space on two levels with 5 bedrooms. Expansive gourmet kitchen with 2 islands. Wet bar with refrigerated drawers, ice maker & wine rack. Impressive high quality finishes of Travertine, hardwoods, custom cabinetry, extensive millwork, custom ceilings & accents throughout. Backyard oasis features upper level balcony, covered patio, poolside dining & lounging area, outdoor glass stone fire pit, built in grill. Custom pool & spa w/water fall surrounded by tile & outdoor shower. Private pier & jet ski lift, stone steps into lake for easy access. Exceptional professional landscaping w/manicured lawn completes this outdoor entertaining dream. All perfectly designed to enjoy the ultimate in lake living. Third floor walk-up unfinished space.
Property Features
Property Type: Residential - Single Family
Garage: 4 car attached
Heating: Central
Lot Size: 0.57 Acres
Year Built: 2008
Amenities
Breakfast Bar
Built-in Features
Cable Prewire
Garden Tub
Kitchen Island
Open Floorplan
Pantry
Walk-In Closet(s)
Walk-In Pantry
Wet Bar
Fire Pit
Hot Tub
Gas Grill
Feature Descriptions
Appliances: Dishwasher, Disposal, Gas Cooktop, Gas Water Heater, Ice Maker, Microwave, Refrigerator, Wall Oven, Warming Drawer
Body of Water: Lake Norman
Days on Site: 7
Exterior: Hard Stucco
Fireplace: Den, Fire Pit
Flooring: Tile, Wood
Foundation: Crawl Space
Hot Tub: Yes
Laundry: Electric Dryer Hookup, Laundry Room, Main Level
Lot: Cul-De-Sac, Views, Waterfront
Lot Dimensions: 224x151x247x146
Parcel#: 001-151-53
Parking: Driveway, Attached Garage, Garage Door Opener, Garage Faces Side
Sewer: Public Sewer
Special View Info: Water, Year Round
Swimming Pool: Yes
Swimming Pool: In Ground
Water: City
Water Features: Dock, Personal Watercraft Lift, Pier
Local Schools
High School: Unspecified
Middle School: Unspecified
Elementary School: Unspecified
Listed By / Shown By
Listed By
Agency Name: Keller Williams Unlimited
Agency Contact: cgrochmal@kw.com
Shown By
Agency Title: Lake Norman Realty
Agency Phone: 704-450-1175

Estimate Your Payment
Estimated Payment
$ 29,193.25 per month $27,676.58 Principal & Interest $0.00 Property Tax (data not provided by mls) $1,516.67 Homeowner's Insurance
21215 Senlac Lane | MLS# 4429071
This single family home located at 21215 Senlac Lane , Cornelius, NC 28031 is currently listed for sale with an asking price of $5,200,000. This property was built in 2008 and has 5 bedrooms and 5 full and 2 partial baths with 7848 sq. ft. Search Cornelius real estate on www.lakenormanrealty.com today.