
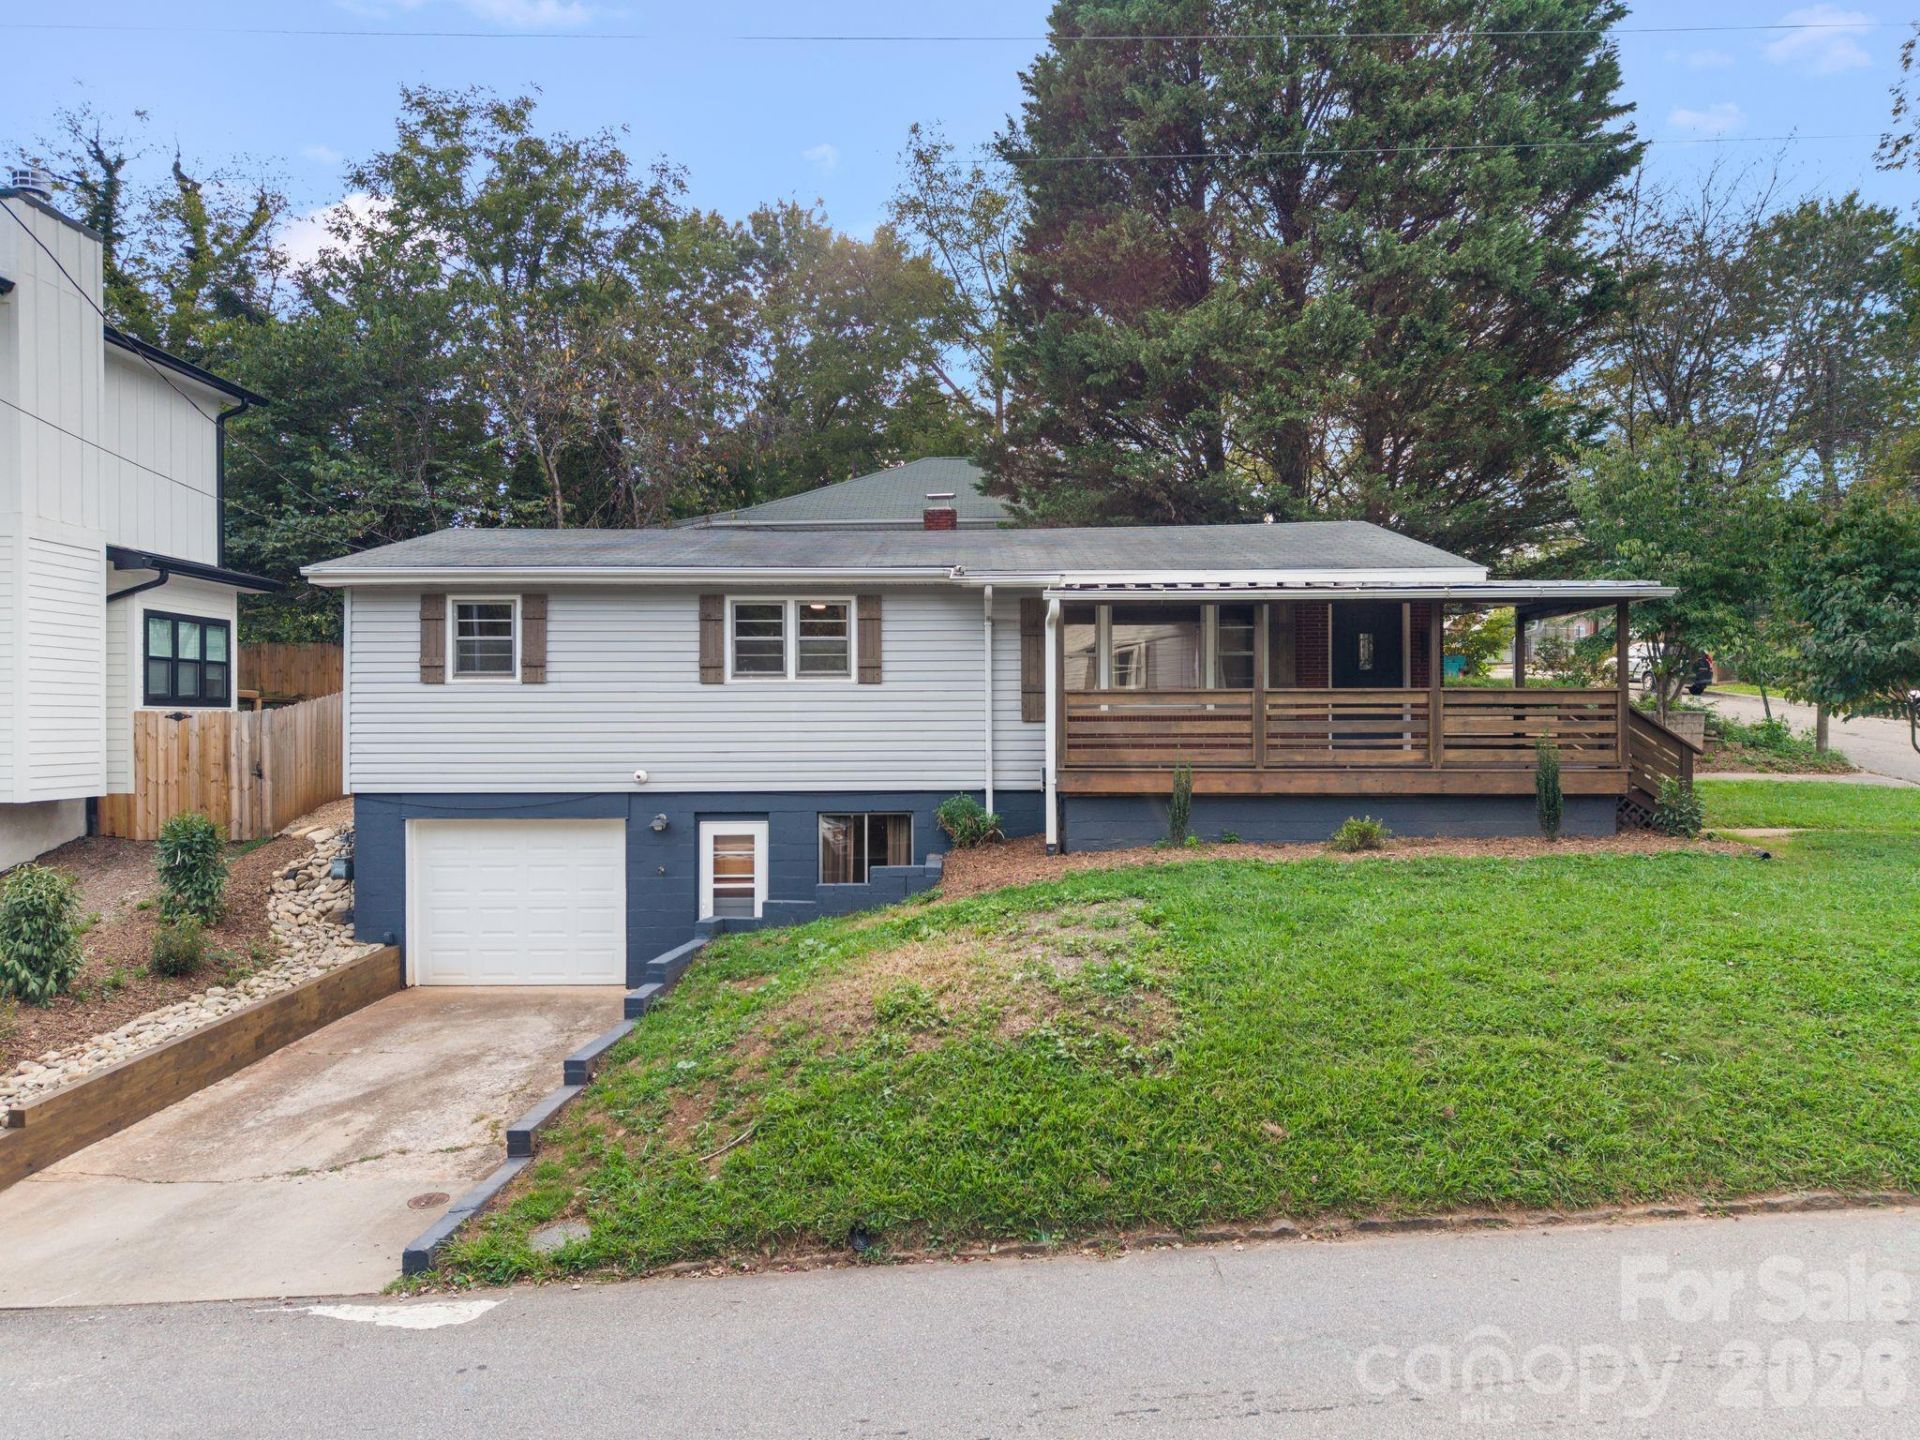
BEDS4
BATHS2 full
SQUARE FEET2,214
MLS#4426474
STATUSActive
PROPERTY TYPEResidential - Single Family
SUBDIVISIONWest Asheville
Property Description
Welcome to 212 Pennsylvania Avenue, a charming West Asheville home where original character meets thoughtful updates. Beautiful wood floors, classic wood trim, and timeless architectural details bring warmth and personality throughout the main level. Featuring three bedrooms and one full bath, the home offers a wonderful blend of vintage charm and comfortable living, with plenty of opportunity for its next owner to make it uniquely their own.The finished basement expands the possibilities with a separate entrance, an additional bedroom, and a full kitchen, creating an ideal setup for a guest suite, multigenerational living, or potential income-producing space. The attached garage, accessible from the basement, offers even more flexibility and could serve as a workshop, artist studio, home gym, office, or private personal space.Two driveways provide convenient parking and easy access to the property. With its versatile layout, original charm, and desirable West Asheville location, 212 Pennsylvania Avenue presents an exciting opportunity for a buyer looking for both character and flexibility. Enjoy the neighborhood's vibrant restaurants, shops, breweries, and local amenities while creating a home tailored to your lifestyle.
Property Features
Property Type: Residential - Single Family
Basement: Yes
Basement: Apartment, Basement Garage Door, Exterior Entry, Partially Finished
Fenced: Yes
Garage: 1 car attached
Heating: Central, Heat Pump
Home Style: Traditional
Lot Size: 0.09 Acres
Roof Type: Architectural Shingle
Year Built: 1960
Amenities
Breakfast Bar
Pantry
Feature Descriptions
Appliances: Electric Oven, Electric Range, Freezer, Microwave, Refrigerator, Washer/Dryer
Days on Site: 8
Exterior: Brick Partial, Block, Vinyl
Flooring: Concrete, Wood
Foundation: Basement
Laundry: In Kitchen, Main Level
Lot: Corner Lot
Parcel#: 9638-43-1909-00000
Parking: Basement, Driveway, Attached Garage, Garage Faces Front
Patio/Porch: Front Porch, Patio, Rear Porch
Security: Smoke Detector(s)
Sewer: Public Sewer
Utilities: Cable Available, Electricity Connected
Water: City
Window Features: Window Treatments
Local Schools
High School: Asheville
Middle School: Asheville
Elementary School: Asheville City
Listed By / Shown By
Listed By
Agency Name: Obsidian Real Estate LLC
Agency Contact: kevinskerr@gmail.com
Shown By
Agency Title: Lake Norman Realty
Agency Phone: 704-450-1175

Estimate Your Payment
Estimated Payment
$ 2,525.78 per month $2,394.56 Principal & Interest $0.00 Property Tax (data not provided by mls) $131.22 Homeowner's Insurance
212 Pennsylvania Avenue | MLS# 4426474
This single family home located at 212 Pennsylvania Avenue, Asheville, NC 28806 is currently listed for sale with an asking price of $449,900. This property was built in 1960 and has 4 bedrooms and 2 full baths with 2214 sq. ft. Pennsylvania Avenue is located in the West Asheville subdivision. Search West Asheville real estate on www.lakenormanrealty.com today.