
BEDS4
BATHS3 full 1 partial
MLS#1235668
STATUSActive
PROPERTY TYPEResidential - Single Family
SUBDIVISIONIrving Park
Property Description
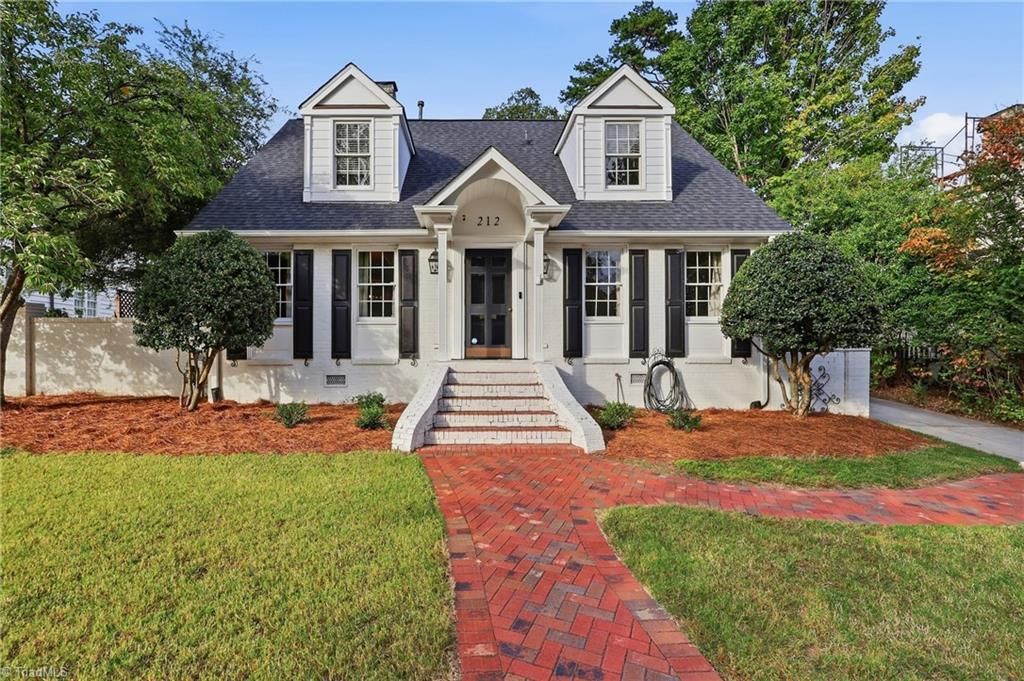
Charming brick Cape Cod situated on Country Club Drive in Greensboroâ??s distinguished Old Irving Park neighborhood. This home features hardwood and tile flooring, two fireplaces and inviting spaces for both everyday living and entertaining. The kitchen features gleaming white cabinets, solid surface c'tops, an island and pantry, while additional highlights include a wet bar, main-level laundry, covered porch and patio. The primary bedroom is located on the main floor and the primary bath features a beautiful claw foot tub and separate shower. This home has a beautiful backyard with storage shed, covered patio and putting green. Enjoy a sought-after setting near Greensboro Country Club, where golf, racquet sports, swimming, fitness and dining are available through separate club membership. Conveniently located just minutes from Friendly Centerâ??s shopping and restaurants, neighborhood parks and downtown Greensboroâ??s dining, entertainment and cultural attractions.
Property Features
Property Type: Residential - Single Family
Cooling: Central Air, Zoned
Fenced: Yes
Fireplaces: 2
Fuel Type: Electric, Natural Gas
Heating: Forced Air, Heat Pump, Zoned, Electric, Natural Gas
Home Style: Traditional
Lot Size: 0.32 Acres
Stories: 2.0
Year Built: 1952
Feature Descriptions
Appliance: Dishwasher, Free-Standing Range, Gas Water Heater
Days on Site: 3
Exterior: Brick
Fireplace: Gas Log, Den, Living Room
Flooring: Tile, Wood
Interior: Built-in Features, Dead Bolt(s), Soaking Tub, Kitchen Island, Pantry, Separate Shower, Solid Surface Counter
Lot: City Lot
Lot Dimensions: 0.32 acre(s)
Sewer: Public Sewer
Total Rooms: 10
Water: Public
Water Heater: Gas
Local Schools
High School: Page
Middle School: Mendenhall
Elementary School: Irving Park
Listed By / Shown By
Listed By
Agency Name: Keller Williams One
Shown By
Agency Title: Lake Norman Realty
Agency Phone: 704-450-1175

Estimate Your Payment
Estimated Payment
$ 5,417.59 per month $5,136.14 Principal & Interest $0.00 Property Tax (data not provided by mls) $281.46 Homeowner's Insurance
212 Country Club Drive | MLS# 1235668
This single family home located at 212 Country Club Drive, Greensboro, NC 27408 is currently listed for sale with an asking price of $965,000. This property was built in 1952 and has 4 bedrooms and 3 full and 1 partial baths. Country Club Drive is located in the Irving Park subdivision. Search Irving Park real estate on www.lakenormanrealty.com today.