
BEDS3
BATHS2 full 1 partial
MLS#1238475
STATUSActive
PROPERTY TYPEResidential - Single Family
SUBDIVISIONUwharrie Ridge
Property Description
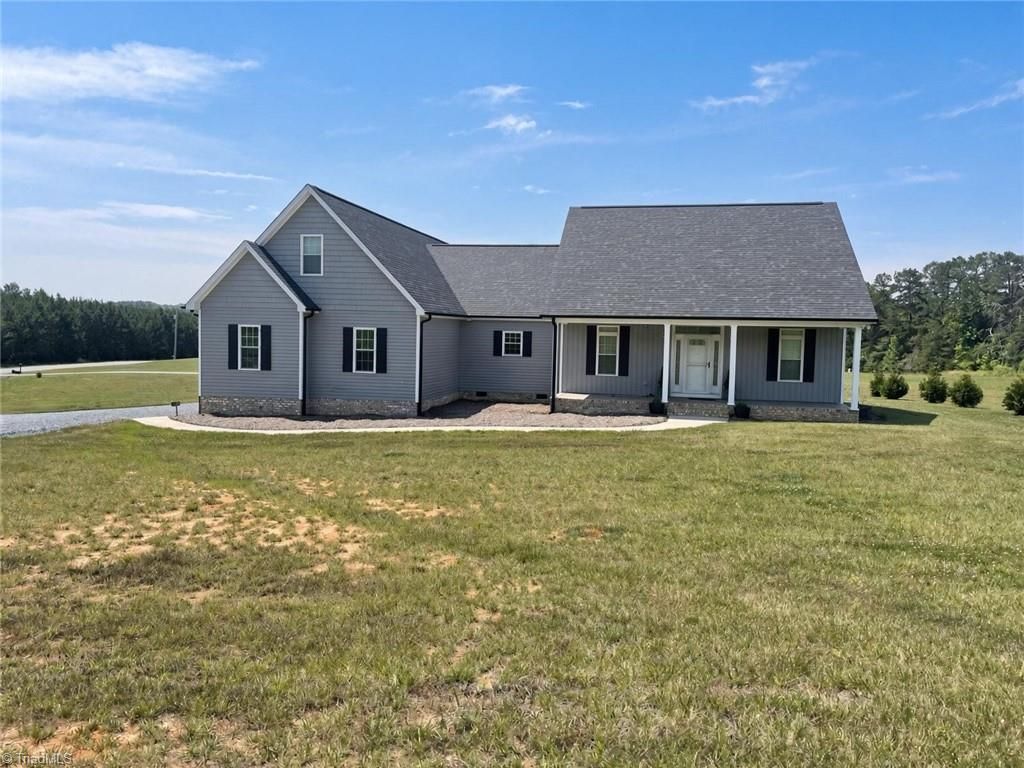
Stunning 2019 custom home on 2+ acres in sought-after Uwharrie Ridge! This mostly main-level ranch layout blends timeless elegance with modern luxury. The open-concept living area centers around a striking indoor/outdoor dual gas fireplace, flowing seamlessly to a screened-in porch and natural wood deck with peaceful forest views.Interior Highlights:â?¢ Gourmet Kitchen: Custom cabinetry, quartz countertops, Samsung appliances, and gas hookup.â?¢ Luxury Primary Suite: Features a custom ceiling mural, premium custom closet, and spa-inspired bath.â?¢ Premium Finishes: Gleaming acacia hardwood floors and fresh, thoughtful upgrades throughout.â?¢ Bonus Space: Finished attic bonus room perfect for an office or media space, plus a 2-car garage with abundant storage.Enjoy the quiet charm of the Asheboro-Farmer-Denton cusp. A rare, move-in-ready find offering privacy and upscale living!
Property Features
Property Type: Residential - Single Family
Cooling: Central Air
Fireplaces: 1
Fuel Type: Electric
Garage: 2 car attached
Garage: Attached Garage
Heating: Heat Pump, Electric
Home Style: Contemporary
Lot Size: 2.03 Acres
Stories: 1.0
Year Built: 2019
Feature Descriptions
Appliance: Microwave, Dishwasher, Exhaust Fan, Free-Standing Range, Range Hood, Electric Water Heater
Attic: Partially Floored
Days on Site: 1
Exterior: Vinyl Siding
Fireplace: Living Room
Flooring: Carpet, Vinyl, Wood
Lot Dimensions: 2.03 acre(s)
Sewer: Septic Tank
Total Rooms: 7
Water: Well
Water Heater: Electric
Listed By / Shown By
Listed By
Agency Name: Better Homes Realty
Shown By
Agency Title: Lake Norman Realty
Agency Phone: 704-450-1175

Estimate Your Payment
Estimated Payment
$ 2,974.90 per month $2,820.35 Principal & Interest $0.00 Property Tax (data not provided by mls) $154.55 Homeowner's Insurance
2114 Overlook Drive | MLS# 1238475
This single family home located at 2114 Overlook Drive, Denton, NC 27239 is currently listed for sale with an asking price of $529,900. This property was built in 2019 and has 3 bedrooms and 2 full and 1 partial baths. Overlook Drive is located in the Uwharrie Ridge subdivision. Search Uwharrie Ridge real estate on www.lakenormanrealty.com today.