
BEDS3
BATHS1 full 1 partial
MLS#1219418
STATUSPending
PROPERTY TYPEResidential - Single Family
SUBDIVISIONClinton Hills
Property Description
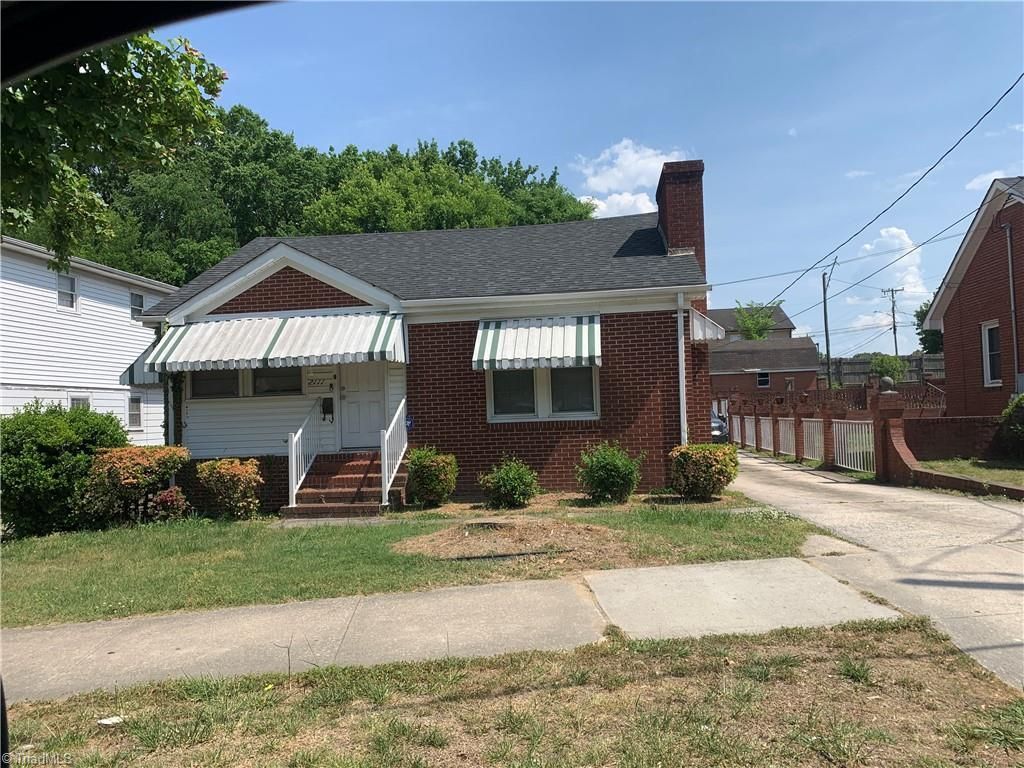
BACK ON THE MARKET (no fault of seller)! Investor Special or Owner-Occupant Fixer-Upper! Brick 3-bedroom, 1 full bath, 1 half bath home featuring a 2-car side-load attached garage with remote controls. Property includes partially fenced yard, brick storage building, patio & many original. The sunroom is not included in the heated living area and is not equipped with HVAC.The recent appraisal does not suggest a need to adjust the current list price.The current leaseholder occupies the property and would like to remain, if possible. A small dog is on the premises; the dog will be crated or removed during showings.The current owner inherited the property & has not occupied it for decades. The original owner also owned the adjacent property at 2113 S. Benbow Road.Buyers are encouraged to conduct their own due diligence & independently verify all systems, permits, surveys, property boundaries, and other information deemed important. Property is being sold AS IS.
Property Features
Property Type: Residential - Single Family
Cooling: Central Air
Fenced: Yes
Fireplaces: 1
Fuel Type: Natural Gas
Garage: 2 car attached
Garage: Attached Garage, Side Load Garage
Heating: Forced Air, Natural Gas
Lot Size: 0.17 Acres
Stories: 1.0
Year Built: 1937
Feature Descriptions
Appliance: Dishwasher, Free-Standing Range, Range Hood, Gas Water Heater
Attic: Access Only
Days on Site: 170
Energy: Insulated Windows
Exterior: Brick, Vinyl Siding
Fireplace: Living Room
Flooring: Laminate, Vinyl, Wood
Interior: Ceiling Fan(s), Dead Bolt(s)
Lot: Near Public Transit, Cleared
Lot Dimensions: 0.17 acre(s)
Sewer: Public Sewer
Total Rooms: 6
Water: Public
Water Heater: Gas
Listed By / Shown By
Listed By
Agency Name: Realty One Group Results
Shown By
Agency Title: Lake Norman Realty
Agency Phone: 704-450-1175

Estimate Your Payment
Estimated Payment
$ 1,122.82 per month $1,064.48 Principal & Interest $0.00 Property Tax (data not provided by mls) $58.33 Homeowner's Insurance
2111 S Benbow Road | MLS# 1219418
This single family home located at 2111 S Benbow Road, Greensboro, NC 27406 is currently listed for sale with an asking price of $200,000. This property was built in 1937 and has 3 bedrooms and 1 full and 1 partial baths. S Benbow Road is located in the Clinton Hills subdivision. Search Clinton Hills real estate on www.lakenormanrealty.com today.