
BEDS3
BATHS2 full
SQUARE FEET1,718
MLS#4418479
STATUSActive
PROPERTY TYPEResidential - Single Family
SUBDIVISIONMidwood
Property Description
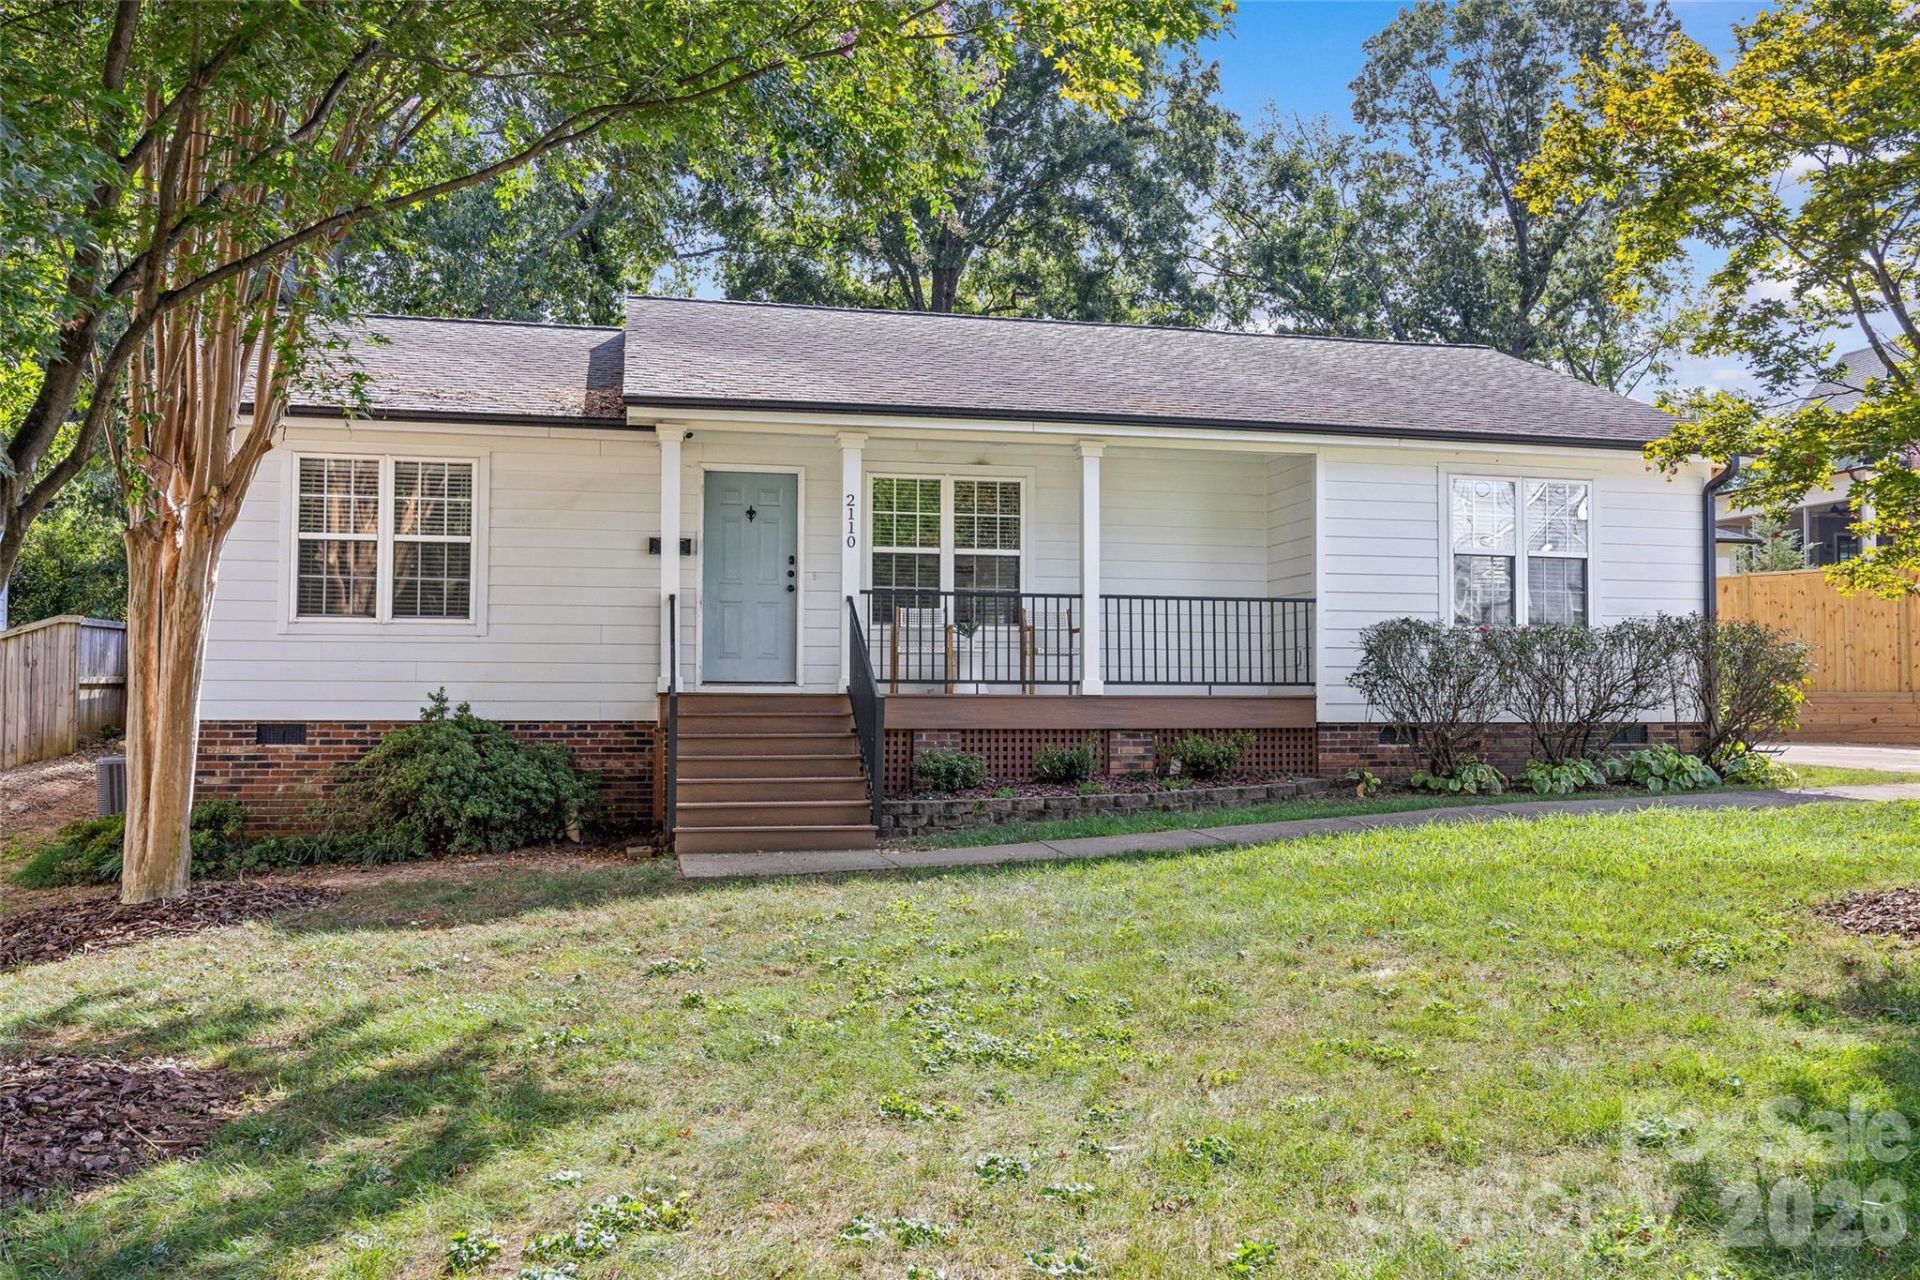
Welcome to effortless one-level living in Plaza Midwood. Built in 2001, meticulously maintained and thoughtfully updated, this three-bedroom, two-bath home combines an open, light-filled floor plan with the comfort and convenience that is increasingly hard to find.Beautiful light hardwood floors flow throughout most of the home, including the spacious primary suite. The updated primary bath features a dual vanity and zero-entry shower, while the refreshed hall bath brings the same polished feel to the secondary bedrooms.At the heart of the home, the open kitchen features crisp white cabinetry, Davinci quartz countertops, double oven and a peninsula with generous prep and gathering space. An oversized laundry room with built-in storage adds exceptional everyday functionality.French doors extend the living space outdoors to a covered rear porch for seamless connection for indoor/outdoor entertaining, dining alfresco or simply enjoying the private, fully fenced backyard. A patio and newer storage shed provide even more versatility.Additional improvements include a newer HVAC system and a fully encapsulated crawlspace. Thoughtfully updated, exceptionally cared for and offering true one-level living, this Plaza Midwood home delivers the space and functionality for today's lifestyle.
Property Features
Property Type: Residential - Single Family
Fenced: Yes
Heating: Heat Pump
Home Style: Ranch
Lot Size: 0.26 Acres
Roof Type: Architectural Shingle
Stories: 1.0
Year Built: 2001
Amenities
Breakfast Bar
Walk-In Closet(s)
Feature Descriptions
Appliances: Dishwasher, Disposal, Electric Range, Microwave, Refrigerator, Washer/Dryer
Exterior: Fiber Cement, Vinyl
Fireplace: Gas Log, Living Room
Flooring: Tile, Wood
Foundation: Crawl Space
Laundry: Mud Room, Laundry Room, Main Level
Lot: Sloped, Wooded
Parcel#: 095-028-14
Parking: Driveway
Patio/Porch: Covered, Deck, Front Porch, Patio
Sewer: Public Sewer
Water: City
Window Features: Insulated Window(s)
Local Schools
High School: Garinger
Middle School: Eastway
Elementary School: Villa Heights
Listed By / Shown By
Listed By
Agency Name: COMPASS
Agency Contact: ken.riel@compass.com
Shown By
Agency Title: Lake Norman Realty
Agency Phone: 704-450-1175

Estimate Your Payment
Estimated Payment
$ 4,626.01 per month $4,385.67 Principal & Interest $0.00 Property Tax (data not provided by mls) $240.33 Homeowner's Insurance
2110 Stratford Avenue | MLS# 4418479
This single family home located at 2110 Stratford Avenue , Charlotte, NC 28205 is currently listed for sale with an asking price of $824,000. This property was built in 2001 and has 3 bedrooms and 2 full baths with 1718 sq. ft. Stratford Avenue is located in the Midwood subdivision. Search Midwood real estate on www.lakenormanrealty.com today.