
BEDS3
BATHS2 full
SQUARE FEET1,313
MLS#4429174
STATUSActive
PROPERTY TYPEResidential - Single Family
SUBDIVISIONSwicegood Farms
Property Description
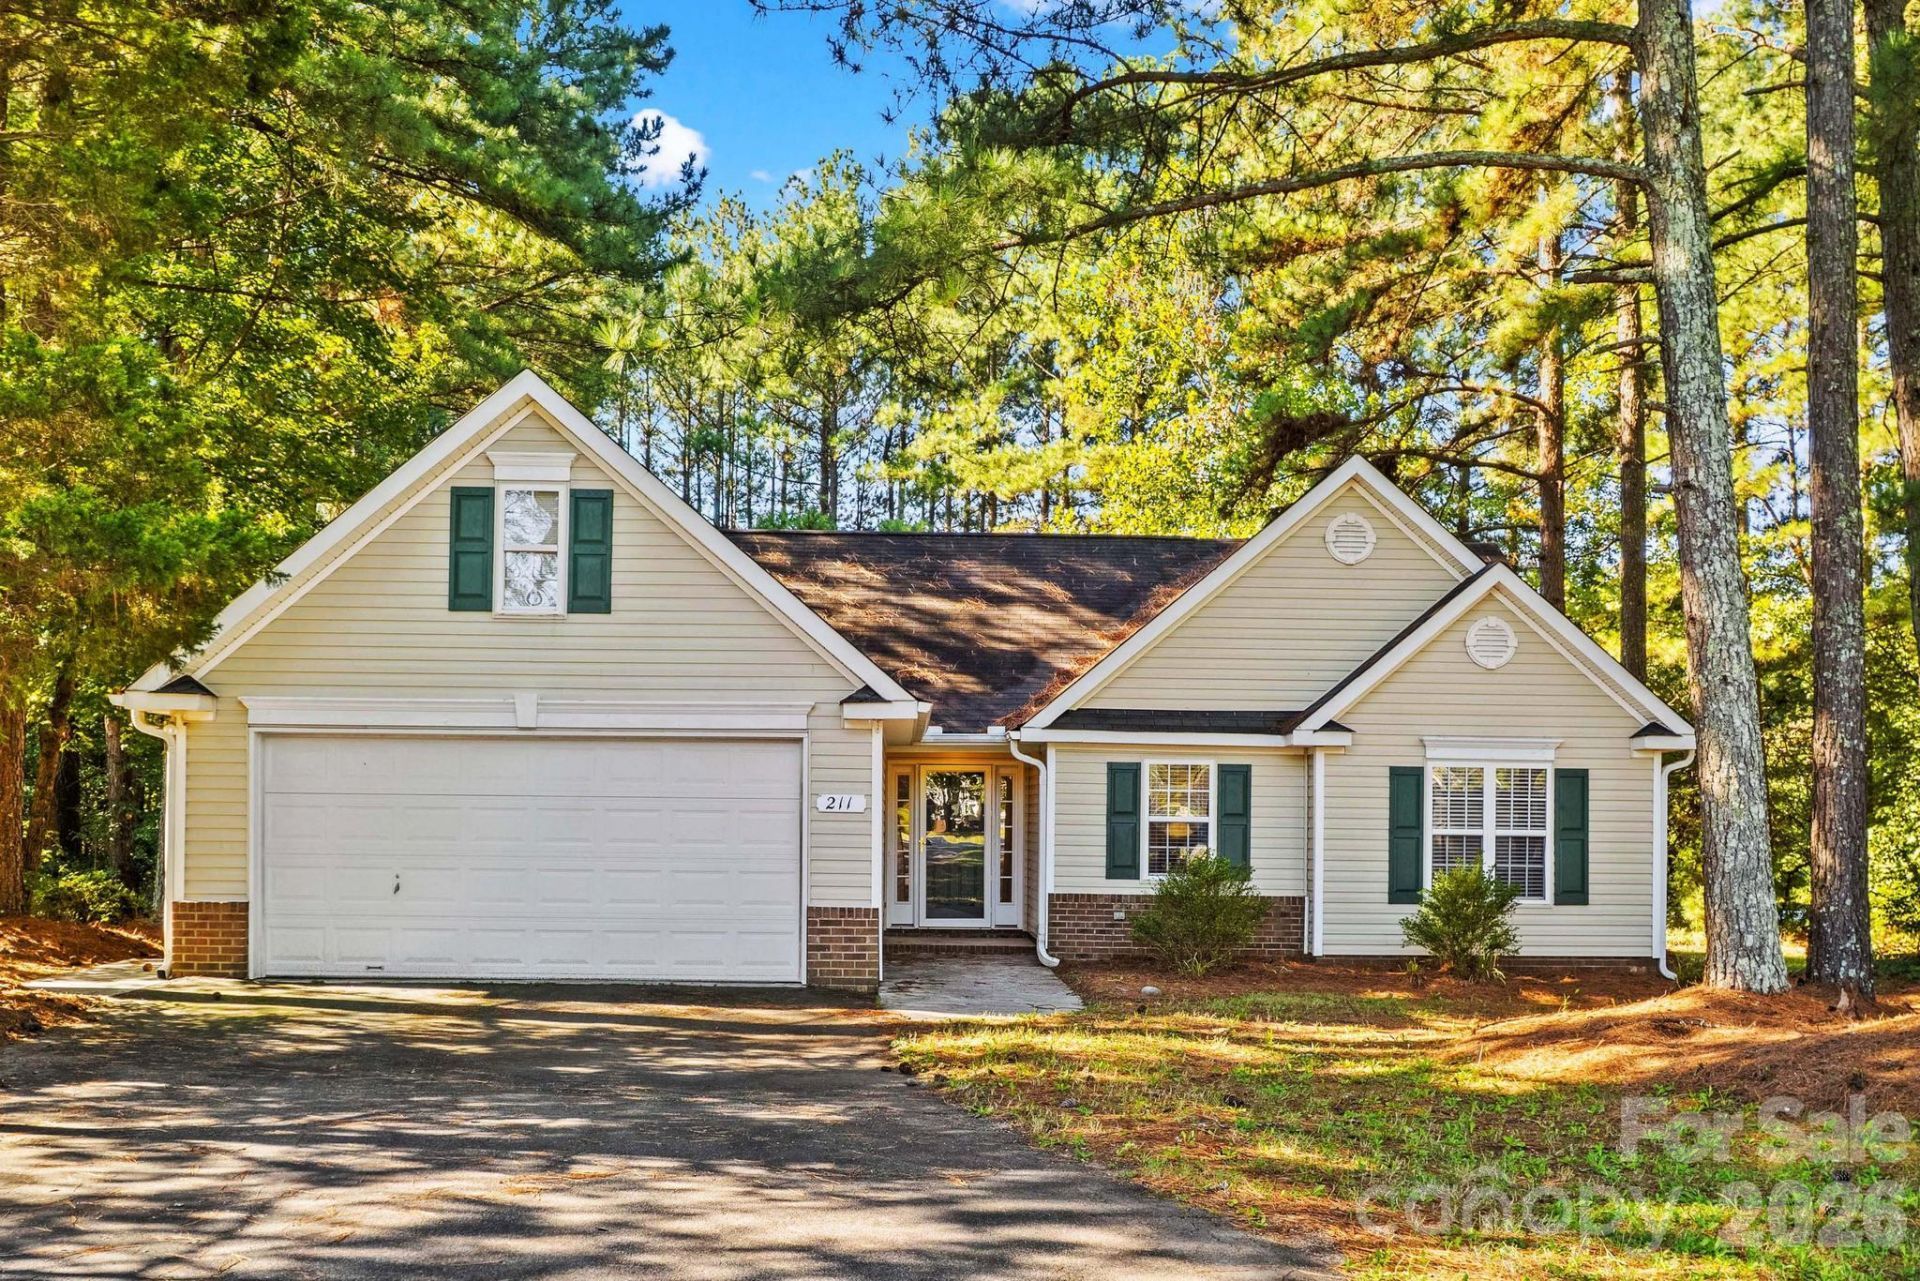
Enjoy easy, one-level living in wonderful Swicegood Farms in Linwood, just minutes from I-85! Situated on a .60 acre cul-de-sac lot, this 3 BR, 2 bath home offers an oversized fenced backyard with a pergola, rear patio and firepit?perfect for outdoor fun or relaxing evenings. Step inside to a spacious living room featuring an elegant fireplace with gas logs; propane connection is needed. The living area opens to dining, creating an inviting space for entertaining. The roomy kitchen offers Formica countertops, abundant cabinetry and plenty of prep space. Retreat to the large primary suite with generous closet space and a bath featuring a double vanity, separate shower and garden tub. Spacious secondary bedrooms share a hall bath with a tub/shower combo. A 2-car garage adds convenience and storage. Carpeting needs replacement, and the seller is offering a $4,000 flooring allowance with an acceptable offer?a great opportunity to add your personal touch!
Property Features
Property Type: Residential - Single Family
Fenced: Yes
Garage: 2 car attached
Heating: Heat Pump
Lot Size: 0.60 Acres
Roof Type: Architectural Shingle
Year Built: 2001
Amenities
Attic Other
Entrance Foyer
Garden Tub
Open Floorplan
Walk-In Closet(s)
Other - See Remarks
Feature Descriptions
Appliances: Dishwasher, Dryer, Electric Range, Microwave
Days on Site: 2
Exterior: Brick Partial, Vinyl
Fireplace: Living Room, Other - See Remarks
Flooring: Carpet, Vinyl, Wood
Foundation: Slab
HOA Fee: $120/ Annually
Laundry: Laundry Closet, Main Level
Lot: Cul-De-Sac
Lot Dimensions: See GIS
Parcel#: 18-032-B-000-0012-0-0-0
Parking: Attached Garage, Garage Faces Front
Patio/Porch: Patio
Sewer: Public Sewer
Utilities: Electricity Connected
Water: Public
Window Features: Insulated Window(s)
Local Schools
High School: Unspecified
Middle School: Unspecified
Elementary School: Unspecified
Listed By / Shown By
Listed By
Agency Name: TMR Realty, Inc.
Agency Contact: 704-433-2582
Shown By
Agency Title: Lake Norman Realty
Agency Phone: 704-450-1175

Estimate Your Payment
Estimated Payment
$ 1,571.38 per month $1,489.75 Principal & Interest $0.00 Property Tax (data not provided by mls) $81.64 Homeowner's Insurance
211 W Whispering Pines Lane | MLS# 4429174
This single family home located at 211 W Whispering Pines Lane, Linwood, NC 27299 is currently listed for sale with an asking price of $279,900. This property was built in 2001 and has 3 bedrooms and 2 full baths with 1313 sq. ft. W Whispering Pines Lane is located in the Swicegood Farms subdivision. Search Swicegood Farms real estate on www.lakenormanrealty.com today.