
BEDS4
BATHS3 full 1 partial
SQUARE FEET1,952
MLS#4441059
STATUSActive
PROPERTY TYPEResidential - Townhouse
SUBDIVISIONSenata at Research Park
Property Description
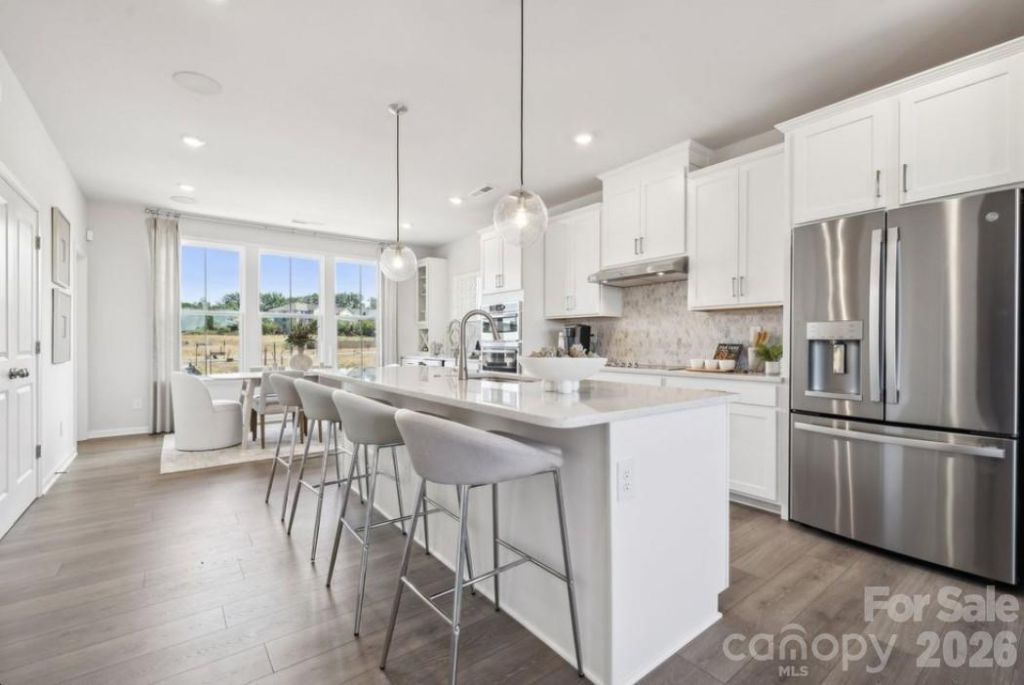
What's Special: End Unit | 1st Floor Guest Suite | Balcony | North Facing Lot. New Construction ? February Completion! Built by America's Most Trusted Home Builder. Welcome to the Breckenridge II at 2109 Hawksworth Lane in Senata at Research Park! This thoughtfully designed three-story home offers four bedrooms and three and a half bathrooms with flexible spaces for comfortable living. The first floor features a private bedroom and full bathroom, ideal for guests or home office. On the second floor, enjoy a gourmet kitchen with a large island, casual dining area, spacious great room, and outdoor living space perfect for entertaining. The third floor includes the primary suite with a generous walk-in closet, two secondary bedrooms, an additional bathroom, and a centrally located laundry closet. Welcome to Senata at Research Park in Charlotte, NC. Enjoy on site favorites like Starbucks and Chipotle, with Trader Joe's and local dining just across the street. Research Park and Vanguard Campus are moments away. With major highways and the Lynx Blue Line nearby, these townhomes offer easy access to Uptown Charlotte, work, school, and weekend fun. Additional Highlights include: Modern electric fireplace at great room, storage at second floor, and shower ledge at primary bath. Photos are for representative purposes only. MLS#4441059
Property Features
Property Type: Residential - Townhouse
Garage: 2 car attached
Heating: Electric, Heat Pump
Lot Size: 0.04 Acres
Roof Type: Architectural Shingle
Year Built: 2027
Amenities
Entrance Foyer
Kitchen Island
Open Floorplan
Pantry
Split Bedroom
Storage
Walk-In Closet(s)
Other - See Remarks
Feature Descriptions
Appliances: Dishwasher, Disposal, Electric Cooktop, Exhaust Hood, Microwave, Wall Oven
Community Features: Sidewalks, Street Lights
Exterior: Brick Partial, Fiber Cement
Fireplace: Electric, Great Room
Flooring: Carpet, Laminate, Tile
Foundation: Slab
HOA Fee: $235/ Monthly
Laundry: Electric Dryer Hookup, Laundry Closet, Upper Level, Washer Hookup
Parcel#: 04742264
Parking: Driveway, Attached Garage, Garage Door Opener, Garage Faces Rear
Patio/Porch: Deck, Front Porch
Security: Carbon Monoxide Detector(s), Smoke Detector(s)
Sewer: Public Sewer
Utilities: Cable Available, Electricity Connected, Underground Utilities, Other - See Remarks
Water: City
Local Schools
High School: Mallard Creek
Middle School: Ridge Road
Elementary School: Mallard Creek
Listed By / Shown By
Listed By
Agency Name: Taylor Morrison of Carolinas Inc
Agency Contact: lpayne@taylormorrison.com
Shown By
Agency Title: Lake Norman Realty
Agency Phone: 704-450-1175

Estimate Your Payment
Estimated Payment
$ 2,765.22 per month $2,621.56 Principal & Interest $0.00 Property Tax (data not provided by mls) $143.66 Homeowner's Insurance
2109 Hawksworth Lane | MLS# 4441059
This townhouse located at 2109 Hawksworth Lane , Charlotte, NC 28262 is currently listed for sale with an asking price of $492,550. This property was built in 2027 and has 4 bedrooms and 3 full and 1 partial baths with 1952 sq. ft. Hawksworth Lane is located in the Senata at Research Park subdivision. Search Senata At Research Park real estate on www.lakenormanrealty.com today.