
BEDS5
BATHS4 full 2 partial
MLS#1239773
STATUSActive
PROPERTY TYPEResidential - Single Family
SUBDIVISIONIrving Park
Property Description
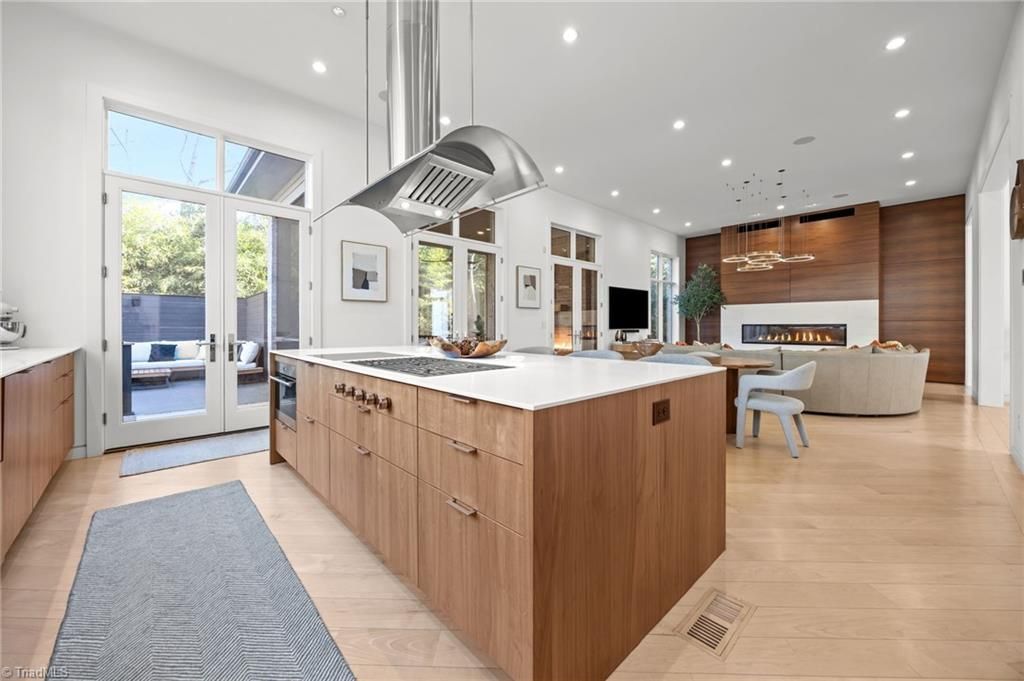
Stunning custom built home by Wolfe Homes in desirable Irving Park, w/ option fully furnished. Thoughtfully designed residence w/ 5 bedrooms, 4 full baths, & 2 half baths, w/ primary suite on main level or second floor. The open-concept layout features soaring 12-foot ceilings on the main level & 10-foot ceilings upstairs. Chefâ??s kitchen equipped w/ Sub-Zero refrigerator, Wolf induction cooktop & Wolf gas 6 burner, wall steam w/ gas & electric ovens, 2 Asko dishwashers, large island, custom wine cabinetry, pantry w/ wet bar & nugget ice maker. Touchscreen panels control media & lighting throughout - ELAN system w/ commercial grade network equipment & paired w/ Lutron. Enjoy exceptional outdoor living w/ screened patio featuring gas fireplace, covered porch, deck, & 6-seat saltwater jacuzzi, all overlooking private fenced yard w/ new landscaping & irrigation. Additional highlights incl 2 fireplaces, movie theater w/ projector, cul-de-sac location close to schools, shopping, dining.
Property Features
Property Type: Residential - Single Family
Cooling: Central Air
Fenced: Yes
Fireplaces: 2
Fuel Type: Natural Gas
Garage: 2 car attached
Garage: Attached Garage
Heating: Forced Air, Zoned, Natural Gas
Home Style: Contemporary
Lot Size: 0.29 Acres
Stories: 2.0
Year Built: 2017
Feature Descriptions
Appliance: Microwave, Oven, Built-In Refrigerator, Convection Oven, Dishwasher, Disposal, Gas Cooktop, Ice Maker, Cooktop, Range Hood, Gas Water Heater, Tankless Water Heater
Days on Site: 5
Energy: Insulated Doors, Insulated Windows
Exterior: Brick
Exterior: Lighting, Sprinkler System
Fireplace: Gas Log, Great Room, Outside
Flooring: Tile, Wood
HOA: Yes
HOA Fee: 840
Interior: Great Room, Dead Bolt(s), Kitchen Island, Pantry, Solid Surface Counter, Sound System, Wet Bar
Lot: Level
Lot Dimensions: 0.29 acre(s)
Sewer: Public Sewer
Total Rooms: 9
Water: Public
Water Heater: Gas, Tankless
Local Schools
High School: Page
Middle School: Mendenhall
Elementary School: Irving Park
Listed By / Shown By
Listed By
Agency Name: Triad's Finest Real Estate by eXp Realty
Shown By
Agency Title: Lake Norman Realty
Agency Phone: 704-450-1175

Estimate Your Payment
Estimated Payment
$ 9,403.60 per month $8,915.05 Principal & Interest $0.00 Property Tax (data not provided by mls) $488.54 Homeowner's Insurance
2108 Berkshire Lane | MLS# 1239773
This single family home located at 2108 Berkshire Lane, Greensboro, NC 27408 is currently listed for sale with an asking price of $1,675,000. This property was built in 2017 and has 5 bedrooms and 4 full and 2 partial baths. Berkshire Lane is located in the Irving Park subdivision. Search Irving Park real estate on www.lakenormanrealty.com today.