
BEDS3
BATHS2 full 1 partial
SQUARE FEET2,217
MLS#4432000
STATUSActive
PROPERTY TYPEResidential - Single Family
SUBDIVISIONHeritage
Property Description
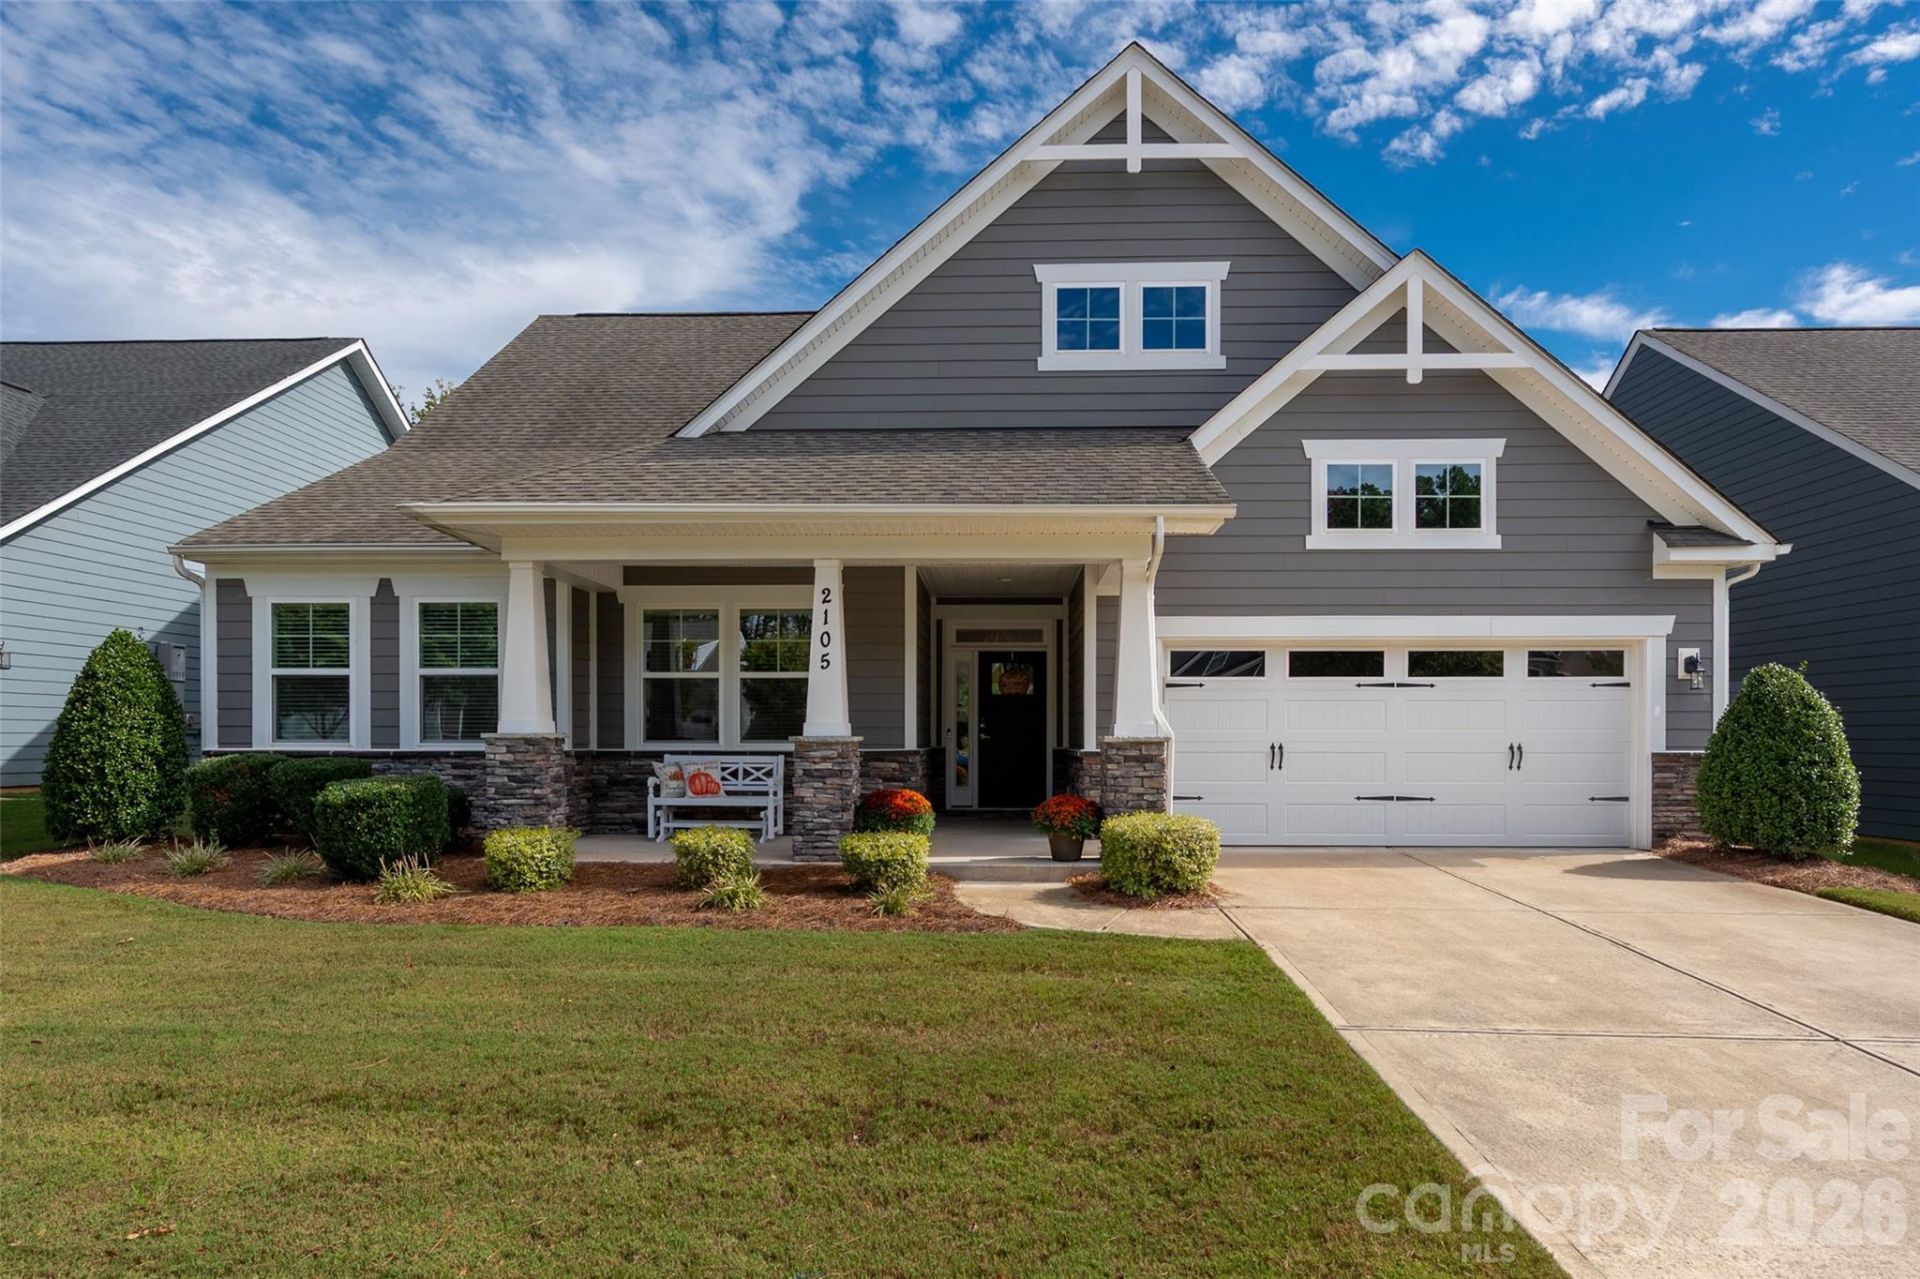
Welcome home to this move-in ready, immaculate, and beautifully maintained home! This stunning Sullivan plan offers a fabulous layout with 3 bedrooms, 2.5 baths, a dedicated study, and more than 2,200 square feet of thoughtfully designed living space! Completely neutral throughout and showcasing upgrades galore, this pristine home is truly ready for its new owners.The designer kitchen features crisp white cabinetry, a large beautiful stone-gray island, quartz countertops, and stainless-steel appliances, including a gas cooktop and wall oven. The open, functional layout provides an inviting flow for both everyday living and entertaining. Additional upgrades include a gas fireplace with stone surround, convenient drop-zone storage, and a tray ceiling in the primary suite just to name a few.Enjoy an array of desirable features, including a rear covered porch, tankless water heater, beautiful laundry room, and large fully fenced tree lined backyard. Smart Home technology includes a doorbell camera, remotely accessible front-door lock and thermostat, four zones of lighting control, Wi-Fi Hub, and a voice-controlled audio device.With its fabulous floor plan, neutral finishes, upgraded lighting, pristine condition, and thoughtful selection of features, this home truly checks all the boxes. Simply move in and enjoy!
Property Features
Property Type: Residential - Single Family
Fenced: Yes
Garage: 2 car attached
Heating: Forced Air, Natural Gas
Lot Size: 0.19 Acres
Roof Type: Architectural Shingle
Stories: 1.0
Year Built: 2020
Amenities
Built-in Features
Drop Zone
Entrance Foyer
Kitchen Island
Open Floorplan
Pantry
Walk-In Closet(s)
Walk-In Pantry
Feature Descriptions
Appliances: Convection Oven, Dishwasher, Disposal, Gas Range, Oven, Wall Oven
Community Features: Fifty Five and Older, Clubhouse, Outdoor Pool, Pickleball, Sidewalks, Walking Trails
Days on Site: 10
Exterior: Fiber Cement, Stone Veneer
Flooring: Tile, Other - See Remarks
Foundation: Slab
HOA Fee: $250/ Monthly
Horse Amenities: None
Laundry: Laundry Room, Main Level
Parcel#: 07-120-558
Parking: Attached Garage, Garage Door Opener
Patio/Porch: Covered, Front Porch, Rear Porch
Sewer: County Sewer
Water: County Water
Window Features: Insulated Window(s)
Local Schools
High School: Sun Valley
Middle School: Sun Valley
Elementary School: Shiloh Valley
Listed By / Shown By
Listed By
Agency Name: Helen Adams Realty
Agency Contact: egannett@helenadamsrealty.com
Shown By
Agency Title: Lake Norman Realty
Agency Phone: 704-450-1175

Estimate Your Payment
Estimated Payment
$ 3,025.99 per month $2,868.78 Principal & Interest $0.00 Property Tax (data not provided by mls) $157.21 Homeowner's Insurance
2105 Manor Stone Drive | MLS# 4432000
This single family home located at 2105 Manor Stone Drive, Indian Trail, NC 28079 is currently listed for sale with an asking price of $539,000. This property was built in 2020 and has 3 bedrooms and 2 full and 1 partial baths with 2217 sq. ft. Manor Stone Drive is located in the Heritage subdivision. Search Heritage real estate on www.lakenormanrealty.com today.