
BEDS3
BATHS2 full
MLS#1241495
STATUSActive
PROPERTY TYPEResidential - Single Family
SUBDIVISIONWoodmere Park
Property Description
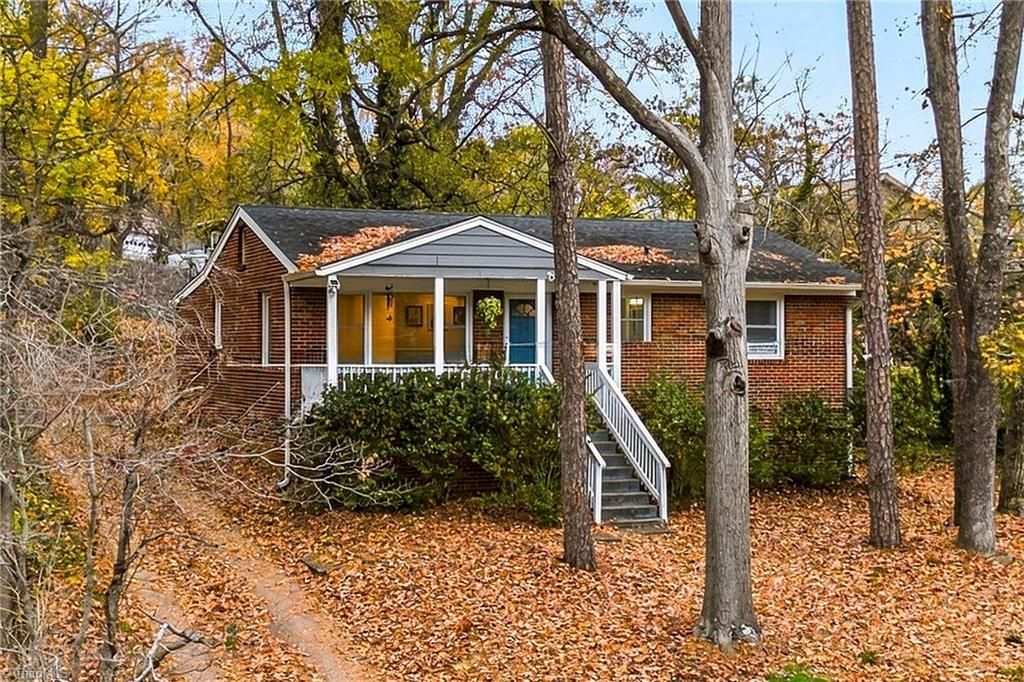
Welcome home to this charming 3-bedroom, 2-bath brick ranch offering the perfect blend of timeless character and modern conveniences! Beautiful wood floors add warmth throughout the living areas, while the inviting living room features an electric fireplace, creating a cozy space to relax and unwind. The updated kitchen is sure to impress with granite countertops, stylish tile backsplash, stainless steel appliances, and tile flooring. The spacious primary suite offers a private bath with a tiled shower, while the second full bath features dual sinks for added convenience. Enjoy outdoor living in the backyard with a peaceful wooded backdrop and privacy fence, perfect for entertaining, relaxing, or enjoying nature. Major updates include a new roof, windows, heat pump, and water heater in 2019, providing added peace of mind. With its classic brick exterior, thoughtful updates, and comfortable one-level living, this home offers a wonderful combination of charm, style, and functionality!
Property Features
Property Type: Residential - Single Family
Cooling: Central Air
Fenced: Yes
Fireplaces: 1
Fuel Type: Electric
Heating: Heat Pump, Electric
Home Style: Ranch
Lot Size: 0.25 Acres
Stories: 1.0
Year Built: 1956
Feature Descriptions
Appliance: Dishwasher, Exhaust Fan, Free-Standing Range, Electric Water Heater
Days on Site: 5
Exterior: Brick
Fireplace: Living Room
Flooring: Tile, Wood
Interior: Ceiling Fan(s), Dead Bolt(s), Separate Shower, Solid Surface Counter
Lot: City Lot, Partially Wooded
Lot Dimensions: 0.25 acre(s)
Sewer: Public Sewer
Total Rooms: 5
Water: Public
Water Heater: Electric
Wooded: Yes
Local Schools
High School: Page
Middle School: Mendenhall
Elementary School: Cone
Listed By / Shown By
Listed By
Agency Name: Berkshire Hathaway Home services
Shown By
Agency Title: Lake Norman Realty
Agency Phone: 704-450-1175

Estimate Your Payment
Estimated Payment
$ 1,066.12 per month $1,010.73 Principal & Interest $0.00 Property Tax (data not provided by mls) $55.39 Homeowner's Insurance
2103 Autumn Drive | MLS# 1241495
This single family home located at 2103 Autumn Drive, Greensboro, NC 27405 is currently listed for sale with an asking price of $189,900. This property was built in 1956 and has 3 bedrooms and 2 full baths. Autumn Drive is located in the Woodmere Park subdivision. Search Woodmere Park real estate on www.lakenormanrealty.com today.