
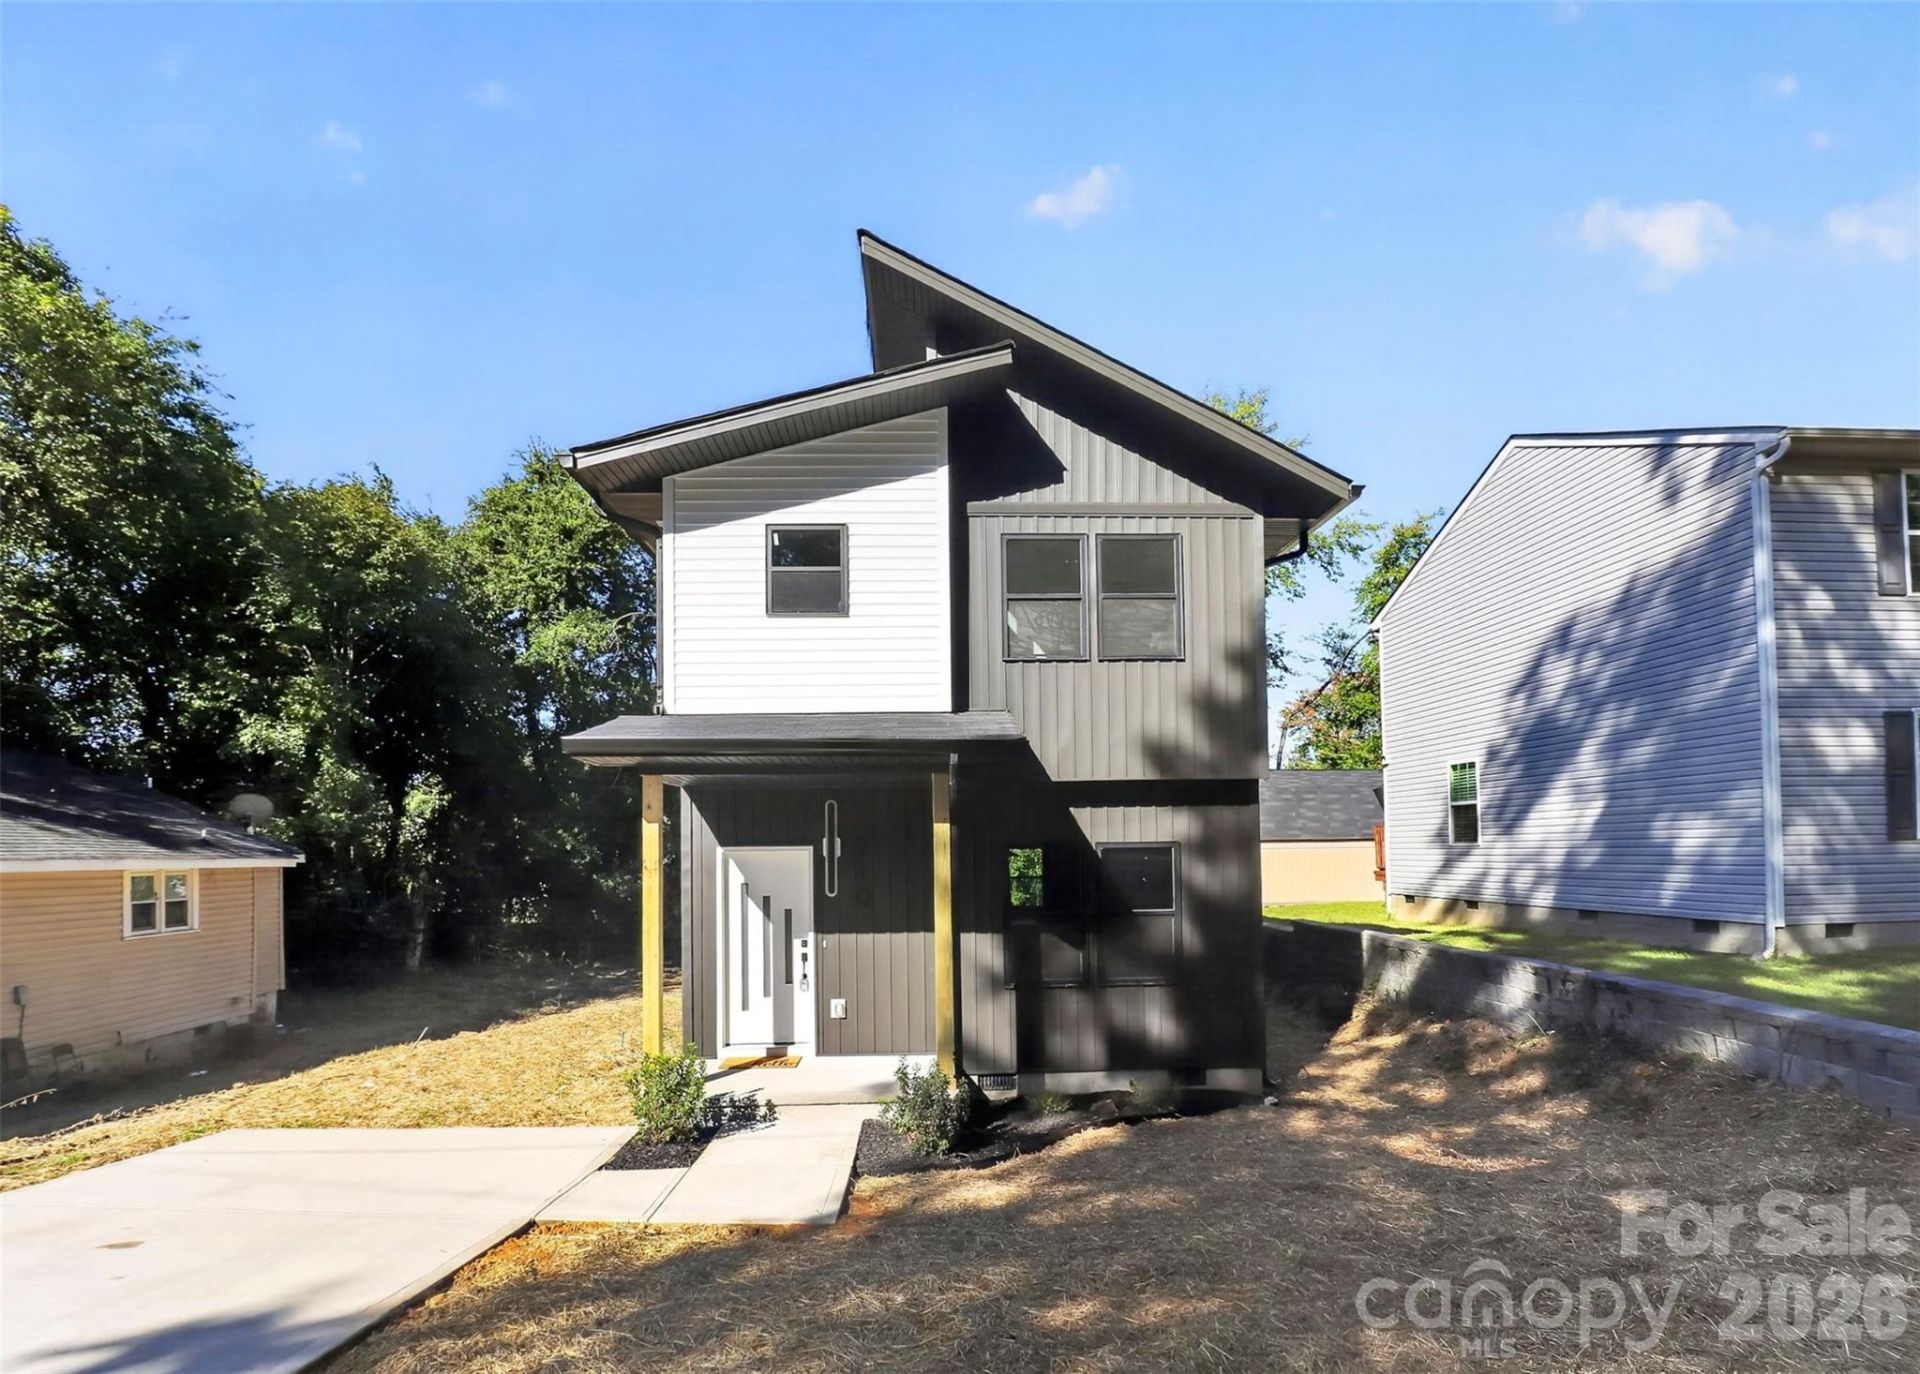
BEDS3
BATHS2 full 1 partial
SQUARE FEET1,265
MLS#4430238
STATUSActive
PROPERTY TYPEResidential - Single Family
Property Description
Modern design meets warm, livable style in this brand-New Construction home! Stylish 3-Bedroom Home with designer finishes and a modern edge! This thoughtfully crafted 3-bedroom, 2.5-bathroom home features an open floor plan with LVP flooring throughout, recessed lighting, and ceiling fans in every room. The living area is anchored by a vertical slat accent wall with a linear electric fireplace, while the kitchen impresses with a large green island, two-tone cabinetry, gold hardware, a tiled backsplash, a pot filler, and stainless steel appliances. The dining area opens through French doors to a large rear deck overlooking a private, tree-lined backyard. A tiled half bath with a geometric accent wall completes the main level. Upstairs, the primary suite offers a vaulted ceiling, walk-in closet, and a spa-inspired tiled bath with a frameless glass shower, rainfall showerhead, and double vanity. Two additional bedrooms share a beautifully tiled full bath. With quality craftsmanship and eye-catching details throughout, this home is a must-see!
Property Features
Property Type: Residential - Single Family
Heating: Heat Pump
Lot Size: 0.13 Acres
Roof Type: Architectural Shingle
Year Built: 2026
Amenities
Attic Stairs Pulldown
Kitchen Island
Open Floorplan
Pantry
Walk-In Closet(s)
Feature Descriptions
Appliances: Dishwasher, Disposal, Electric Range, Electric Water Heater, Ice Maker, Microwave, Refrigerator
Days on Site: 3
Exterior: Vinyl
Fireplace: Electric, Living Room
Flooring: Vinyl
Foundation: Crawl Space
Laundry: Electric Dryer Hookup, Laundry Closet, Main Level
Parcel#: 5620-94-0717-0000
Parking: Driveway
Patio/Porch: Deck
Sewer: Public Sewer
Water: City
Local Schools
High School: Unspecified
Middle School: Unspecified
Elementary School: Unspecified
Listed By / Shown By
Listed By
Agency Name: TKN Property Group
Agency Contact: adrain@tknpropertygroup.com
Shown By
Agency Title: Lake Norman Realty
Agency Phone: 704-450-1175

Estimate Your Payment
Estimated Payment
$ 1,740.37 per month $1,649.95 Principal & Interest $0.00 Property Tax (data not provided by mls) $90.42 Homeowner's Insurance
210 Mahan Street Sw | MLS# 4430238
This single family home located at 210 Mahan Street Sw, Concord, NC 28025 is currently listed for sale with an asking price of $309,999. This property was built in 2026 and has 3 bedrooms and 2 full and 1 partial baths with 1265 sq. ft. Search Concord real estate on www.lakenormanrealty.com today.