
BEDS3
BATHS2 full 1 partial
SQUARE FEET2,259
MLS#4431858
STATUSActive
PROPERTY TYPEResidential - Single Family
SUBDIVISIONAster Ridge
Property Description
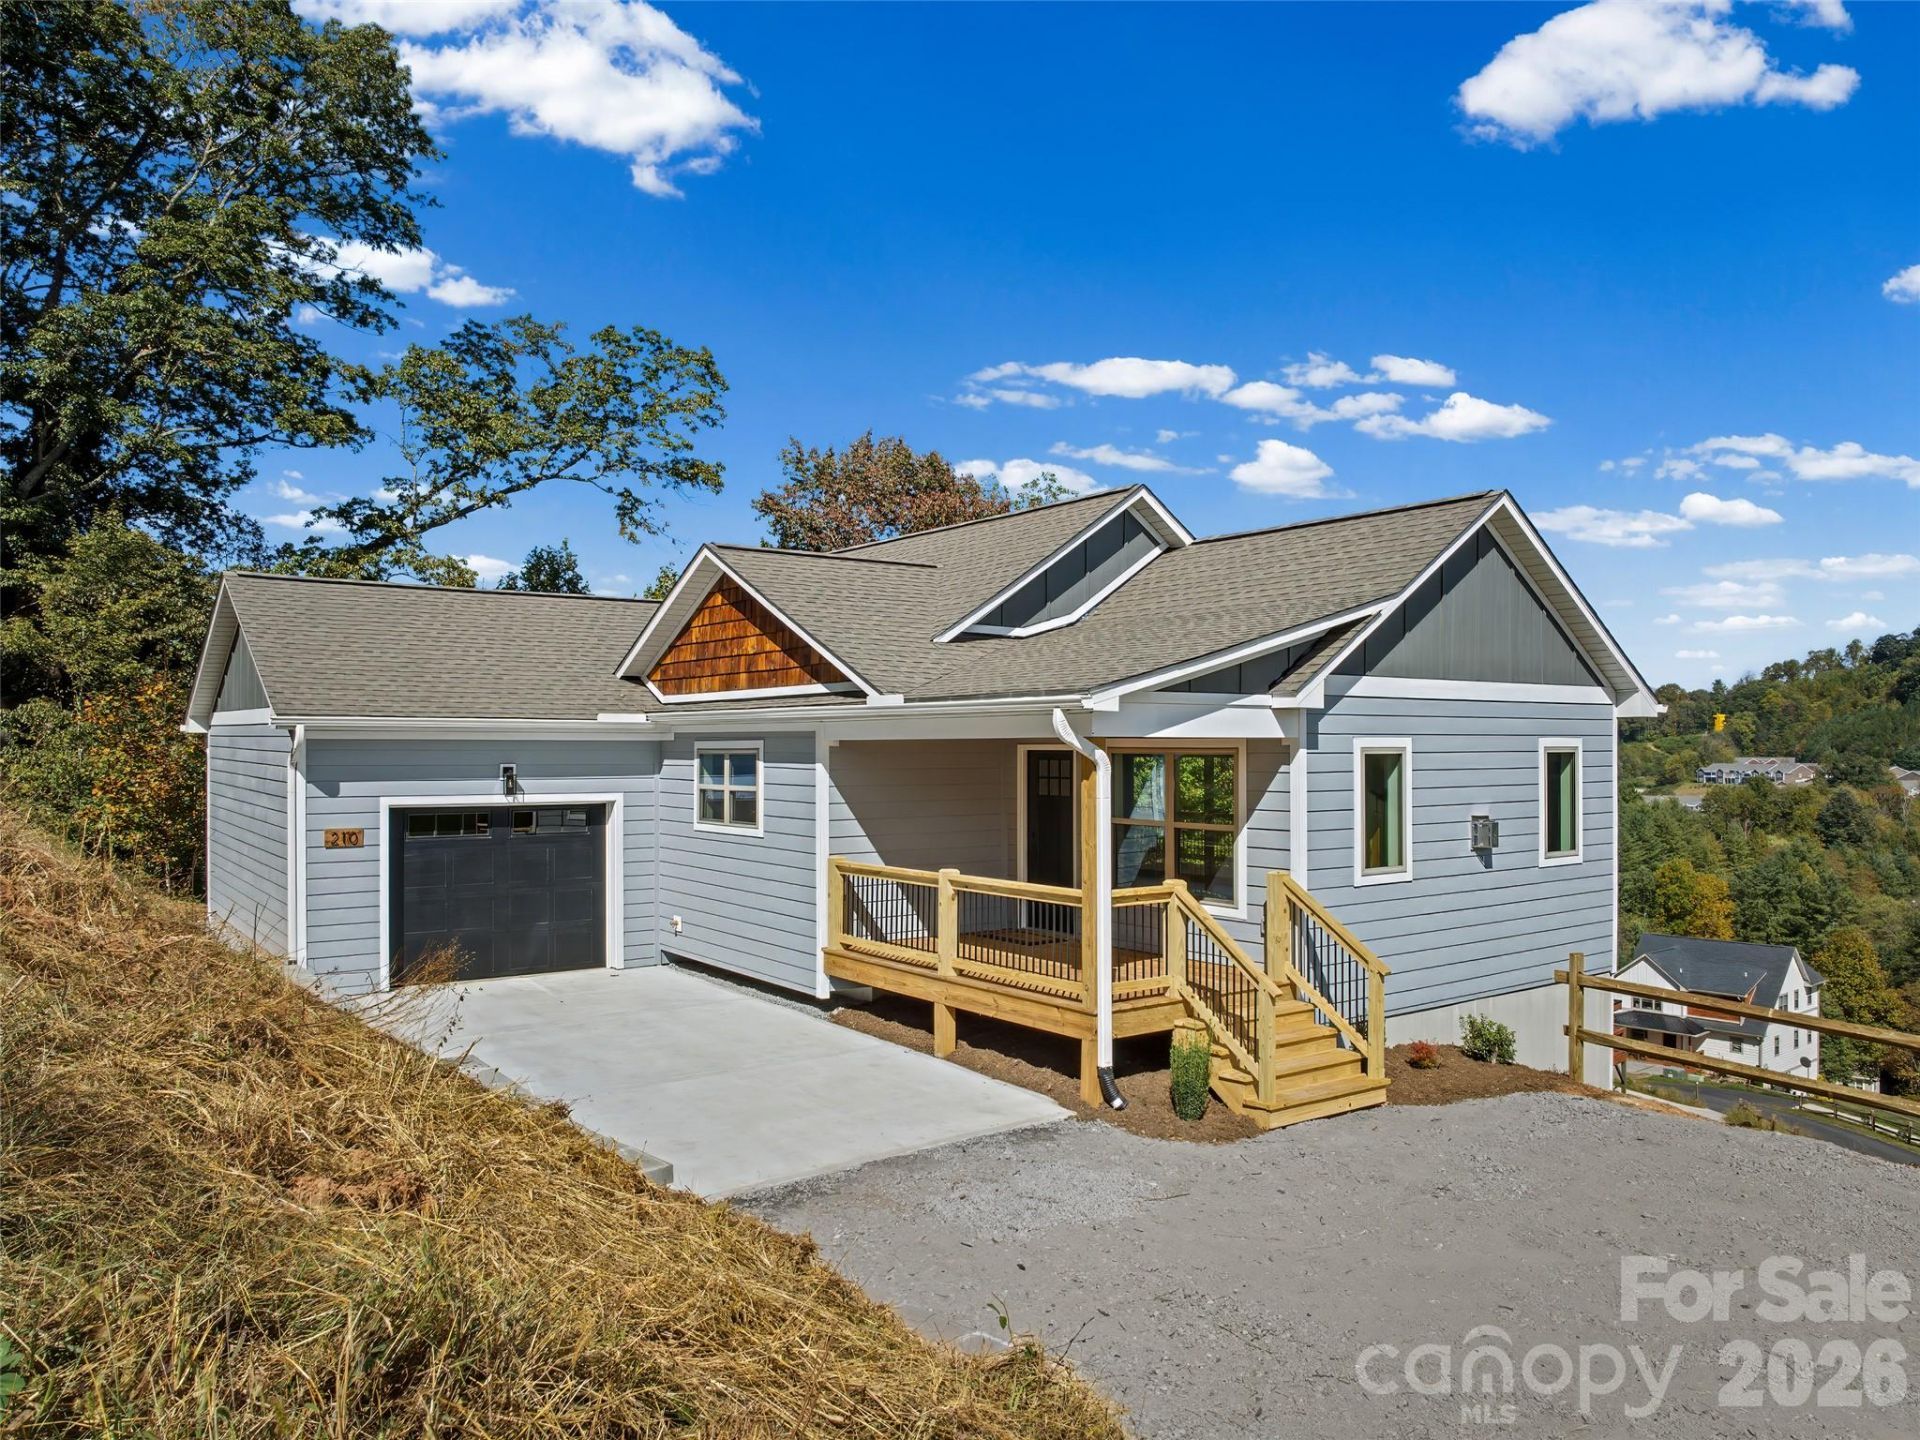
Exceptioinal New Construction with Custom Craftsman Details & Stunning year round Mountain Views! Thoughtfully crafted new construction where the story of the land is built into the home itself. During site preparation, timber milled from this very property was carefully reclaimed and incorporated back into the house as custom handcrafted details and built-ins, creating a warmth and character rarely found in new construction. Set on 1.4 acres with an open front yard and wooded hillside, the home captures beautiful year-round pasture and long-range mountain views. Inside, an inviting open-concept design brings the kitchen, dining, and living spaces together for effortless everyday living and entertaining. A dramatic three-panel accordion-style glass door opens the entire wall of the dinning area to the covered porch, creating an exceptional indoor-outdoor living experience while framing the spectacular pasture and long-range mountain views beyond. A striking stone-surround gas fireplace anchors the living space. The thoughtfully appointed kitchen features high-grade granite with natural quartz crystals, polished on the perimeter and leathered on the expansive island, along with abundant cabinetry and a generous walk-in pantry. A convenient half bath serves the main living area, while the spacious primary suite offers a beautiful tray ceiling, large walk-in closet with custom built-in shelving, and a generous bath with double vanity, custom framed mirror, and zero entry shower. The oversized one-car garage offers extra workshop space beyond a typical single-car garage, with convenient main-level access.The 9-foot-ceiling daylight basement expands the living possibilities with two guest bedrooms, a full bath, and a generous second living area ideal for media, recreation, guests, or entertaining. Easy access from the main level to the lower level and directly to the yard creates a seamless connection between indoor and outdoor living.Every detail reflects intentional design and craftsmanship, from the reclaimed timber that connects the home to its land to the custom-built elements throughout. Located in a small pocket neighborhood, the home offers a peaceful mountain setting while remaining conveniently close to the amenities of Waynesville and Asheville, the Blue Ridge Parkway, Western Carolina University, and Cherokee.A rare opportunity to own new construction with the character of a thoughtfully crafted mountain home?where craftsmanship, views, land, and modern living come together beautifully. Come see it and make your home today!
Property Features
Property Type: Residential - Single Family
Basement: Yes
Basement: Exterior Entry, Finished, Full, Interior Entry
Garage: 1 car attached
Heating: Central, Forced Air, Heat Pump, Zoned
Home Style: Arts and Crafts
Lot Size: 1.40 Acres
Roof Type: Architectural Shingle
Year Built: 2026
Amenities
Attic Other
Built-in Features
Kitchen Island
Open Floorplan
Walk-In Closet(s)
Walk-In Pantry
Feature Descriptions
Accessibility Features: Two or More Access Exits
Appliances: Dishwasher, Disposal, Electric Range, Electric Water Heater, Microwave, Refrigerator, Self Cleaning Oven
Days on Site: 6
Exterior: Hardboard Siding, Wood
Fireplace: Gas Log, Gas Vented, Living Room
Flooring: Tile, Vinyl, Wood
Foundation: Basement
HOA Fee: $600/ Annually
Laundry: In Basement, Laundry Room
Lot: Cleared, Views, Wooded
Other Parking: Driveway will be paved in October together with the last stretch of road.
Parcel#: 8626-26-5597
Parking: Driveway, Attached Garage
Patio/Porch: Covered, Front Porch, Rear Porch
Security: Carbon Monoxide Detector(s), Smoke Detector(s)
Sewer: Septic Installed
Special View Info: Long Range, Mountain(s), Year Round
Utilities: Cable Available, Fiber Optics, Underground Power Lines, Underground Utilities
Water: City
Local Schools
High School: Tuscola
Middle School: Waynesville
Elementary School: Junaluska
Listed By / Shown By
Listed By
Agency Name: Howard Hanna Beverly-Hanks Waynesville
Agency Contact: joka.daly@howardhannatate.com
Shown By
Agency Title: Lake Norman Realty
Agency Phone: 704-450-1175

Estimate Your Payment
Estimated Payment
$ 3,733.37 per month $3,539.41 Principal & Interest $0.00 Property Tax (data not provided by mls) $193.96 Homeowner's Insurance
210 Aster Ridge Drive | MLS# 4431858
This single family home located at 210 Aster Ridge Drive, Waynesville, NC 28786 is currently listed for sale with an asking price of $665,000. This property was built in 2026 and has 3 bedrooms and 2 full and 1 partial baths with 2259 sq. ft. Aster Ridge Drive is located in the Aster Ridge subdivision. Search Aster Ridge real estate on www.lakenormanrealty.com today.