
BEDS4
BATHS2 full 1 partial
MLS#1236428
STATUSActive
PROPERTY TYPEResidential - Single Family
SUBDIVISIONAshley Woods
Property Description
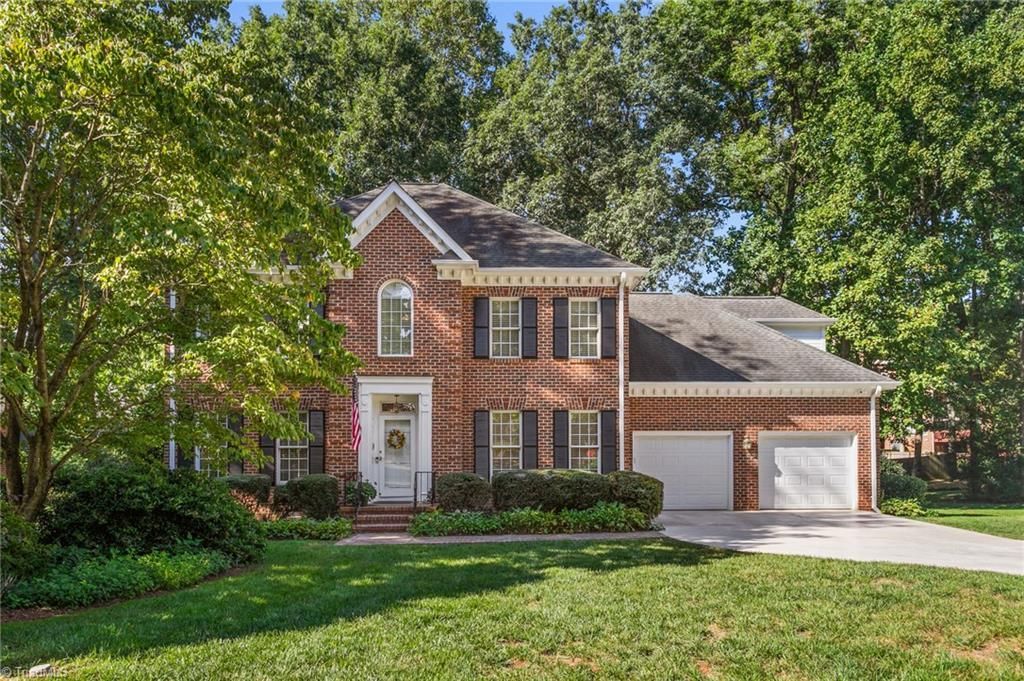
Traditional charm meets everyday comfort in this spacious 4-bedroom, 2.5-bath home in sought-after Ashley Woods and the Western Alamance school district. The welcoming interior features hardwood floors, detailed molding, formal dining, and a living room plus den with fireplace, built-ins, wet bar, and wine storage. The spacious kitchen offers abundant cabinetry, center island, breakfast bar, built-in desk, walk-in pantry, and casual dining area. Upstairs, the generous primary suite includes a sitting area, two walk-in closets, and a spacious bath with dual vanities, whirlpool tub, and separate shower. Three additional bedrooms and a hall bath complete the upper level. A huge walk-up attic offers potential for additional living space. Enjoy outdoor living on the lattice-covered pergola deck overlooking the fenced backyard with raised garden beds. Two-car garage with additional storage completes this wonderful home.
Property Features
Property Type: Residential - Single Family
Cooling: Central Air
Fenced: Yes
Fireplaces: 1
Fuel Type: Electric, Natural Gas
Garage: 2 car attached
Garage: Attached Garage
Heating: Forced Air, Electric, Natural Gas
Home Style: Colonial
Lot Size: 0.34 Acres
Stories: 2.0
Year Built: 1989
Feature Descriptions
Appliance: Cooktop, Dishwasher, Disposal, Tankless Water Heater
Attic: Walk in Attic
Days on Site: 17
Exterior: Brick, Cement Siding
Fireplace: Gas Log, Den
Flooring: Carpet, Tile, Vinyl, Wood
Interior: Built-in Features, Ceiling Fan(s), Soaking Tub, Kitchen Island, Pantry, Separate Shower, Solid Surface Counter, Wet Bar
Lot: Level
Lot Dimensions: 0.34 acre(s)
Sewer: Public Sewer
Total Rooms: 12
Water: Public
Water Heater: Tankless
Local Schools
High School: Western Alamance
Middle School: Western
Elementary School: Highland
Listed By / Shown By
Listed By
Agency Name: Keller Williams Central
Agency Contact: Keller Williams Central 336-227-4433
Shown By
Agency Title: Lake Norman Realty
Agency Phone: 704-450-1175

Estimate Your Payment
Estimated Payment
$ 2,498.27 per month $2,368.48 Principal & Interest $0.00 Property Tax (data not provided by mls) $129.79 Homeowner's Insurance
210 Aspen Avenue | MLS# 1236428
This single family home located at 210 Aspen Avenue, Elon, NC 27244 is currently listed for sale with an asking price of $445,000. This property was built in 1989 and has 4 bedrooms and 2 full and 1 partial baths. Aspen Avenue is located in the Ashley Woods subdivision. Search Ashley Woods real estate on www.lakenormanrealty.com today.