
BEDS3
BATHS2 full 2 partial
SQUARE FEET3,983
MLS#4435411
STATUSActive
PROPERTY TYPEResidential - Single Family
SUBDIVISIONMountain Meadows
Property Description
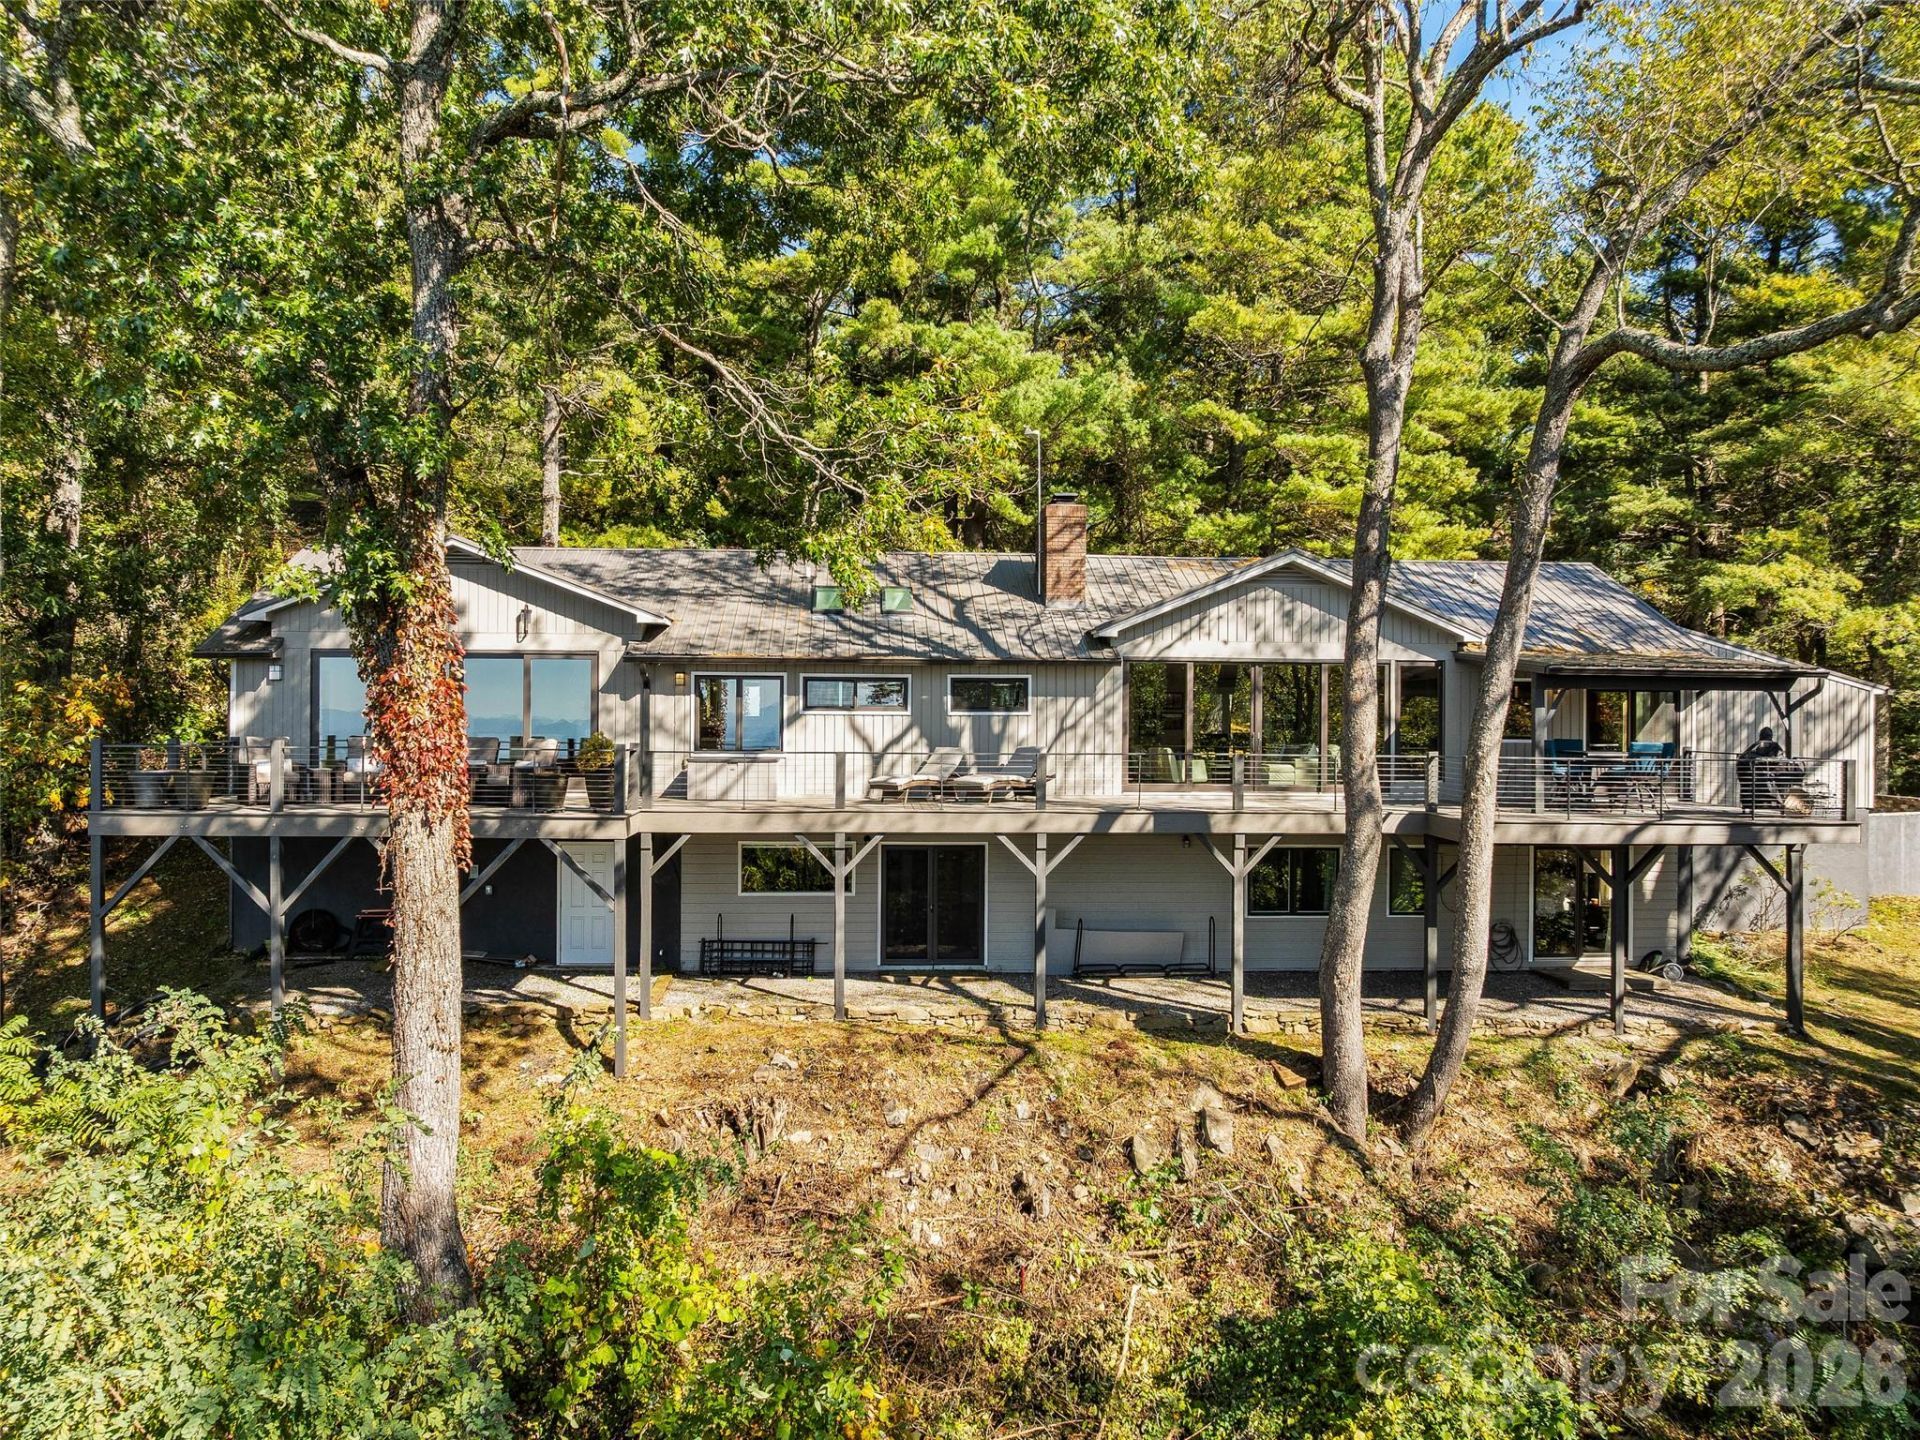
Perched near the top of coveted Town Mountain Road, this exceptional home captures breathtaking, year round, layered mountain views and unobstructed sunsets. A dramatic wall of sliding doors opens the expansive great room to a full-length deck with multiple seating and dining areas, including a covered space for alfresco entertaining. Inside, enjoy a wood-burning fireplace, generous dining space, wet bar, coffee bar, and kitchen with direct deck access. The beautifully upgraded primary suite features an expansive bath, enormous walk-through closet, and private deck access. The fully finished walk-out lower level offers two bedrooms with a unique Jack-and-Jill bath configuration, spacious den, wood-burning stove, bar/game area, and room for a gym. A two-car garage and exceptionally level driveway with ample parking and turnaround space provide rare convenience on Town Mountain. Minutes from downtown Asheville, yet a world away!
Property Features
Property Type: Residential - Single Family
Basement: Yes
Basement: Finished, Interior Entry, Walk-Out Access
Garage: 2 car attached
Heating: Heat Pump, Wood Stove
Lot Size: 2.40 Acres
Roof Type: Metal
Year Built: 1984
Amenities
Built-in Features
Kitchen Island
Open Floorplan
Pantry
Walk-In Closet(s)
Wet Bar
Feature Descriptions
Appliances: Dishwasher, Disposal, Electric Cooktop, Electric Oven, ENERGY STAR Qualified Washer, ENERGY STAR Qualified Dryer, Microwave, Plumbed For Ice Maker, Refrigerator
Exterior: Cedar Shake, Block
Fireplace: Wood Burning, Wood Burning Stove
Flooring: Tile, Wood
Foundation: Basement
HOA Fee: $600/ Annually
Laundry: Laundry Room, Main Level
Lot: Views, Wooded
Parcel#: 9750-93-6382-00000
Parking: Attached Garage, Parking Space(s)
Patio/Porch: Deck
Security: Radon Mitigation System
Sewer: Septic Installed
Special View Info: City, Long Range, Mountain(s), Year Round
Water: City
Local Schools
High School: Asheville
Middle School: Asheville
Elementary School: Asheville
Listed By / Shown By
Listed By
Agency Name: Howard Hanna Beverly-Hanks Asheville-Downtown
Agency Contact: brussell@beverly-hanks.com
Shown By
Agency Title: Lake Norman Realty
Agency Phone: 704-450-1175

Estimate Your Payment
Estimated Payment
$ 11,200.10 per month $10,618.23 Principal & Interest $0.00 Property Tax (data not provided by mls) $581.88 Homeowner's Insurance
21 Peach Knob Drive | MLS# 4435411
This single family home located at 21 Peach Knob Drive, Asheville, NC 28804 is currently listed for sale with an asking price of $1,995,000. This property was built in 1984 and has 3 bedrooms and 2 full and 2 partial baths with 3983 sq. ft. Peach Knob Drive is located in the Mountain Meadows subdivision. Search Mountain Meadows real estate on www.lakenormanrealty.com today.