
BEDS4
BATHS3 full 1 partial
SQUARE FEET2,563
MLS#4431720
STATUSActive
PROPERTY TYPEResidential - Single Family
SUBDIVISIONRegina Park
Property Description
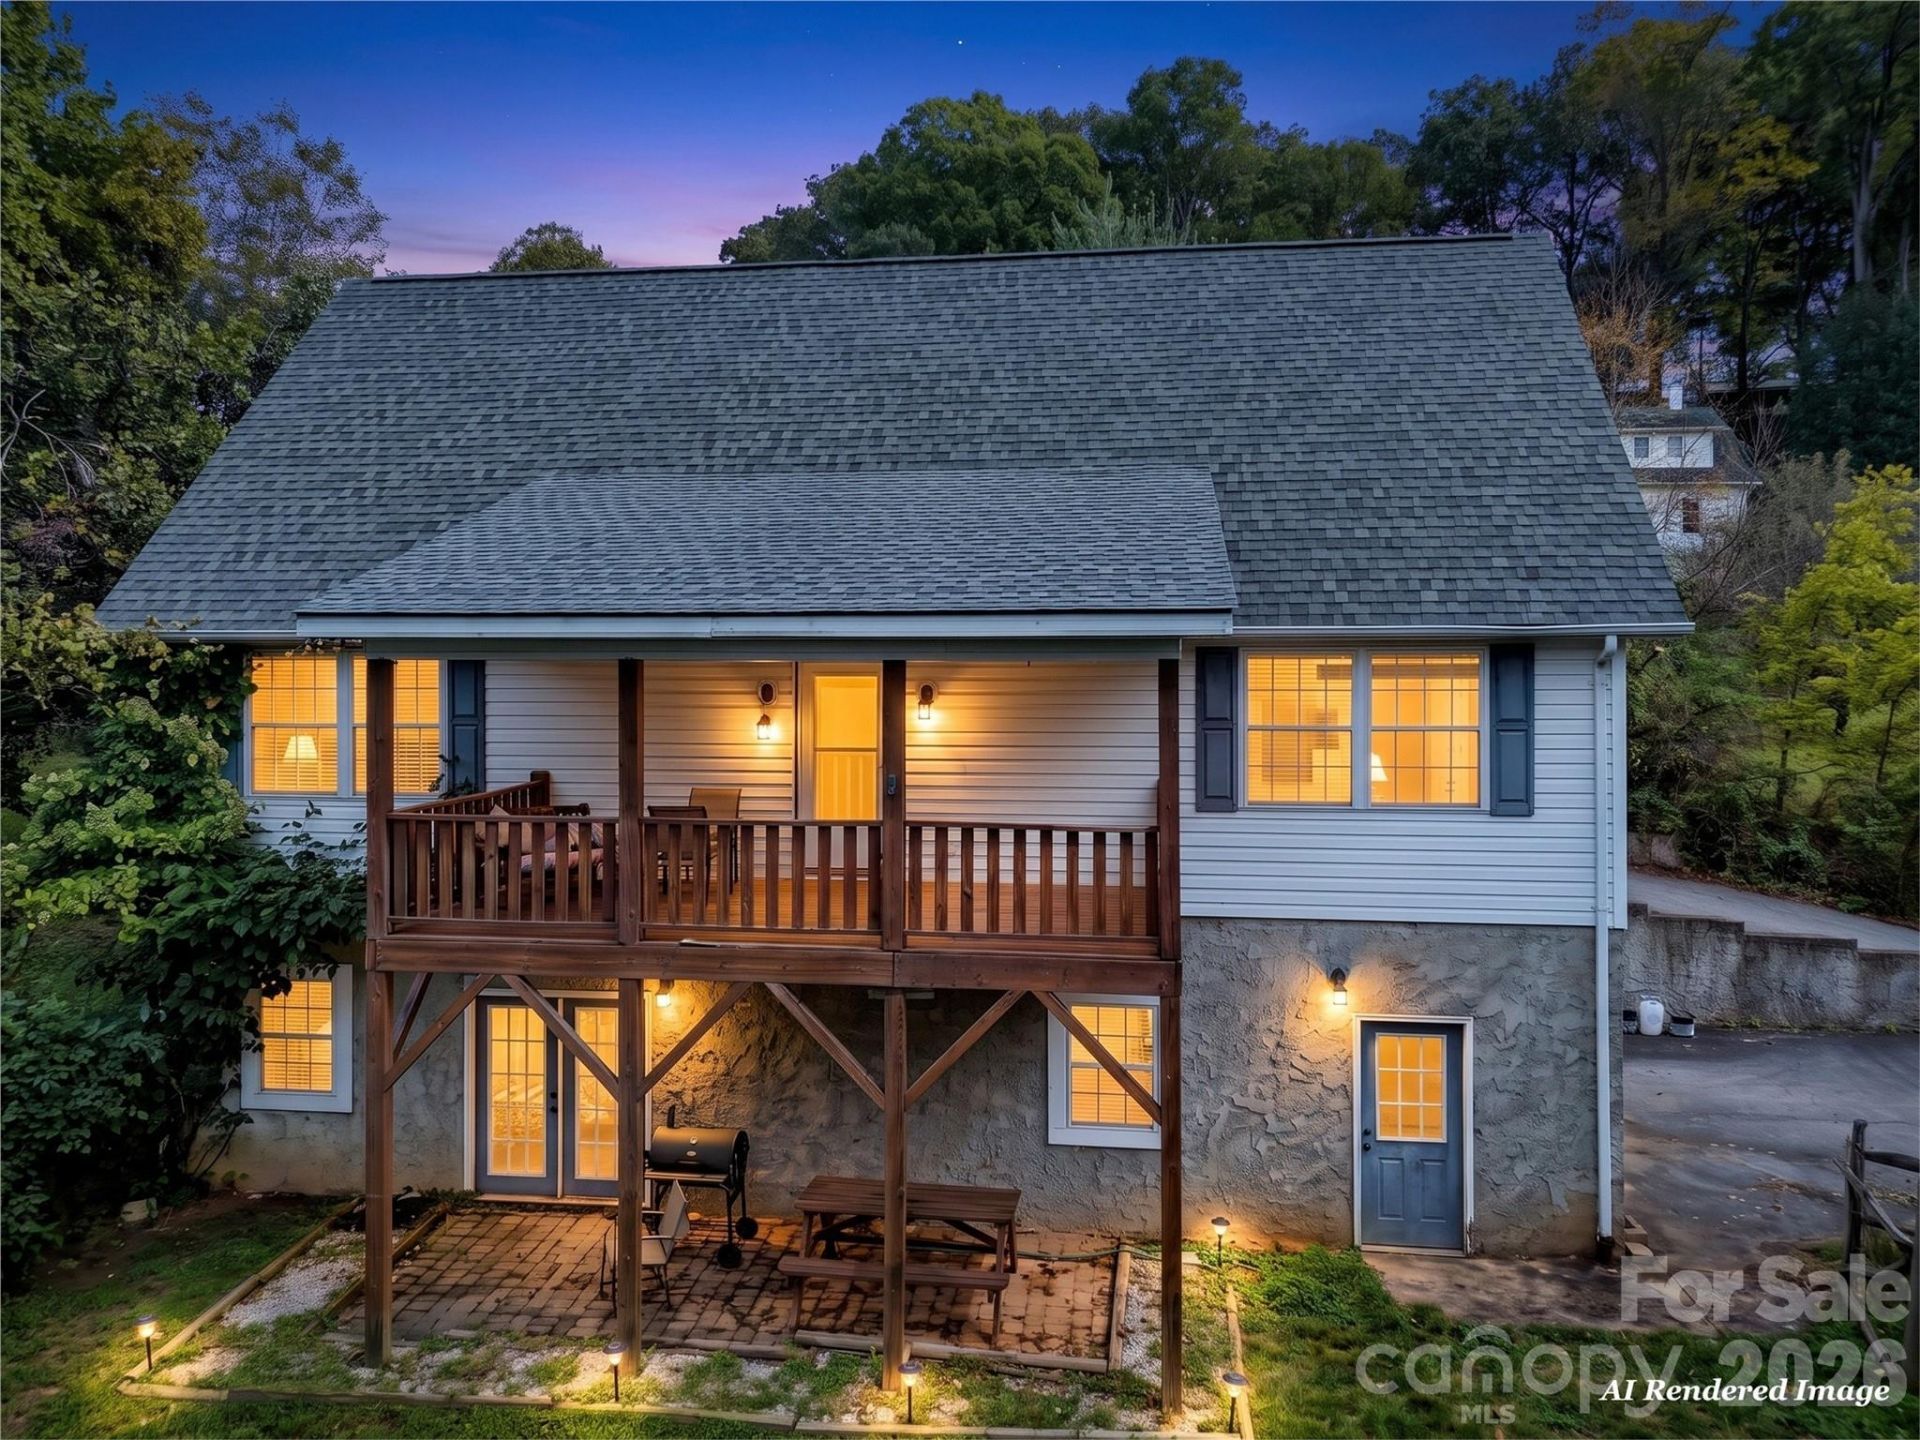
Welcome home to this spacious and versatile 3-bedroom, 3.5-bath home offering comfortable mountain living with convenience close at hand. A level front yard, circular driveway, covered front porch, and main-level entry provide an inviting welcome and easy everyday access. Inside, the spacious open-concept living and kitchen area with dining space is perfect for gathering with family and friends, while the additional family/rec room offers flexible space for entertaining, relaxing, a home office, or guests. High-speed internet makes working from home a breeze, and the versatile layout offers possibilities for guests, multi-generational living, or even mid-term or long-term rental potential for additional income. Step outside to sip your morning coffee on the covered front porch or unwind on the lower-level patio while enjoying the mountain lifestyle. The fenced front yard provides space for pets or play, while upper and lower paved driveways and a large two-car garage offer plenty of parking, storage, and convenience. Conveniently located near the hospital, fitness center, shopping, and everyday amenities, with beautiful Lake Junaluska just minutes away for a leisurely walk, outdoor recreation, or simply enjoying the mountain scenery. This home offers a wonderful combination of space, convenience, and versatility?ready to complement a variety of lifestyles.
Property Features
Property Type: Residential - Single Family
Basement: Yes
Basement: Basement Garage Door, Daylight, Exterior Entry, Interior Entry, Partially Finished, Walk-Out Access, Walk-Up Access
Fenced: Yes
Garage: 2 car attached
Heating: Heat Pump
Home Style: Traditional
Lot Size: 0.50 Acres
Roof Type: Architectural Shingle
Year Built: 1999
Amenities
Kitchen Island
Open Floorplan
Walk-In Closet(s)
Feature Descriptions
Appliances: Dishwasher, Electric Oven, Electric Range, Microwave, Refrigerator
Days on Site: 4
Exterior: Vinyl
Fireplace: Gas Log, Living Room
Flooring: Carpet, Tile, Vinyl, Wood
Foundation: Basement
HOA Fee: $100/ Annually
Laundry: Laundry Room
Lot: Level, Sloped, Wooded
Other Equipment: Fuel Tank - Leased
Other Parking: Circle driveway provides convenient main-level access, plus additional parking in the lower-level basement garage.
Parcel#: 8627-32-8488
Parking: Basement, Circular Driveway, Attached Garage, Garage Faces Side
Patio/Porch: Covered, Front Porch
Sewer: Public Sewer
Utilities: Cable Connected, Electricity Connected, Propane
Water: City
Local Schools
High School: Tuscola
Middle School: Waynesville
Elementary School: Junaluska
Listed By / Shown By
Listed By
Agency Name: Howard Hanna Beverly-Hanks Waynesville
Agency Contact: Catherine.Proben@howardhannatate.com
Shown By
Agency Title: Lake Norman Realty
Agency Phone: 704-450-1175

Estimate Your Payment
Estimated Payment
$ 2,470.20 per month $2,341.86 Principal & Interest $0.00 Property Tax (data not provided by mls) $128.33 Homeowner's Insurance
21 Eden Lane | MLS# 4431720
This single family home located at 21 Eden Lane, Waynesville, NC 28785 is currently listed for sale with an asking price of $440,000. This property was built in 1999 and has 4 bedrooms and 3 full and 1 partial baths with 2563 sq. ft. Eden Lane is located in the Regina Park subdivision. Search Regina Park real estate on www.lakenormanrealty.com today.