
BEDS5
BATHS3 full 1 partial
SQUARE FEET3,284
MLS#4409995
STATUSActive
PROPERTY TYPEResidential - Single Family
SUBDIVISIONCountry Club Hills
Property Description
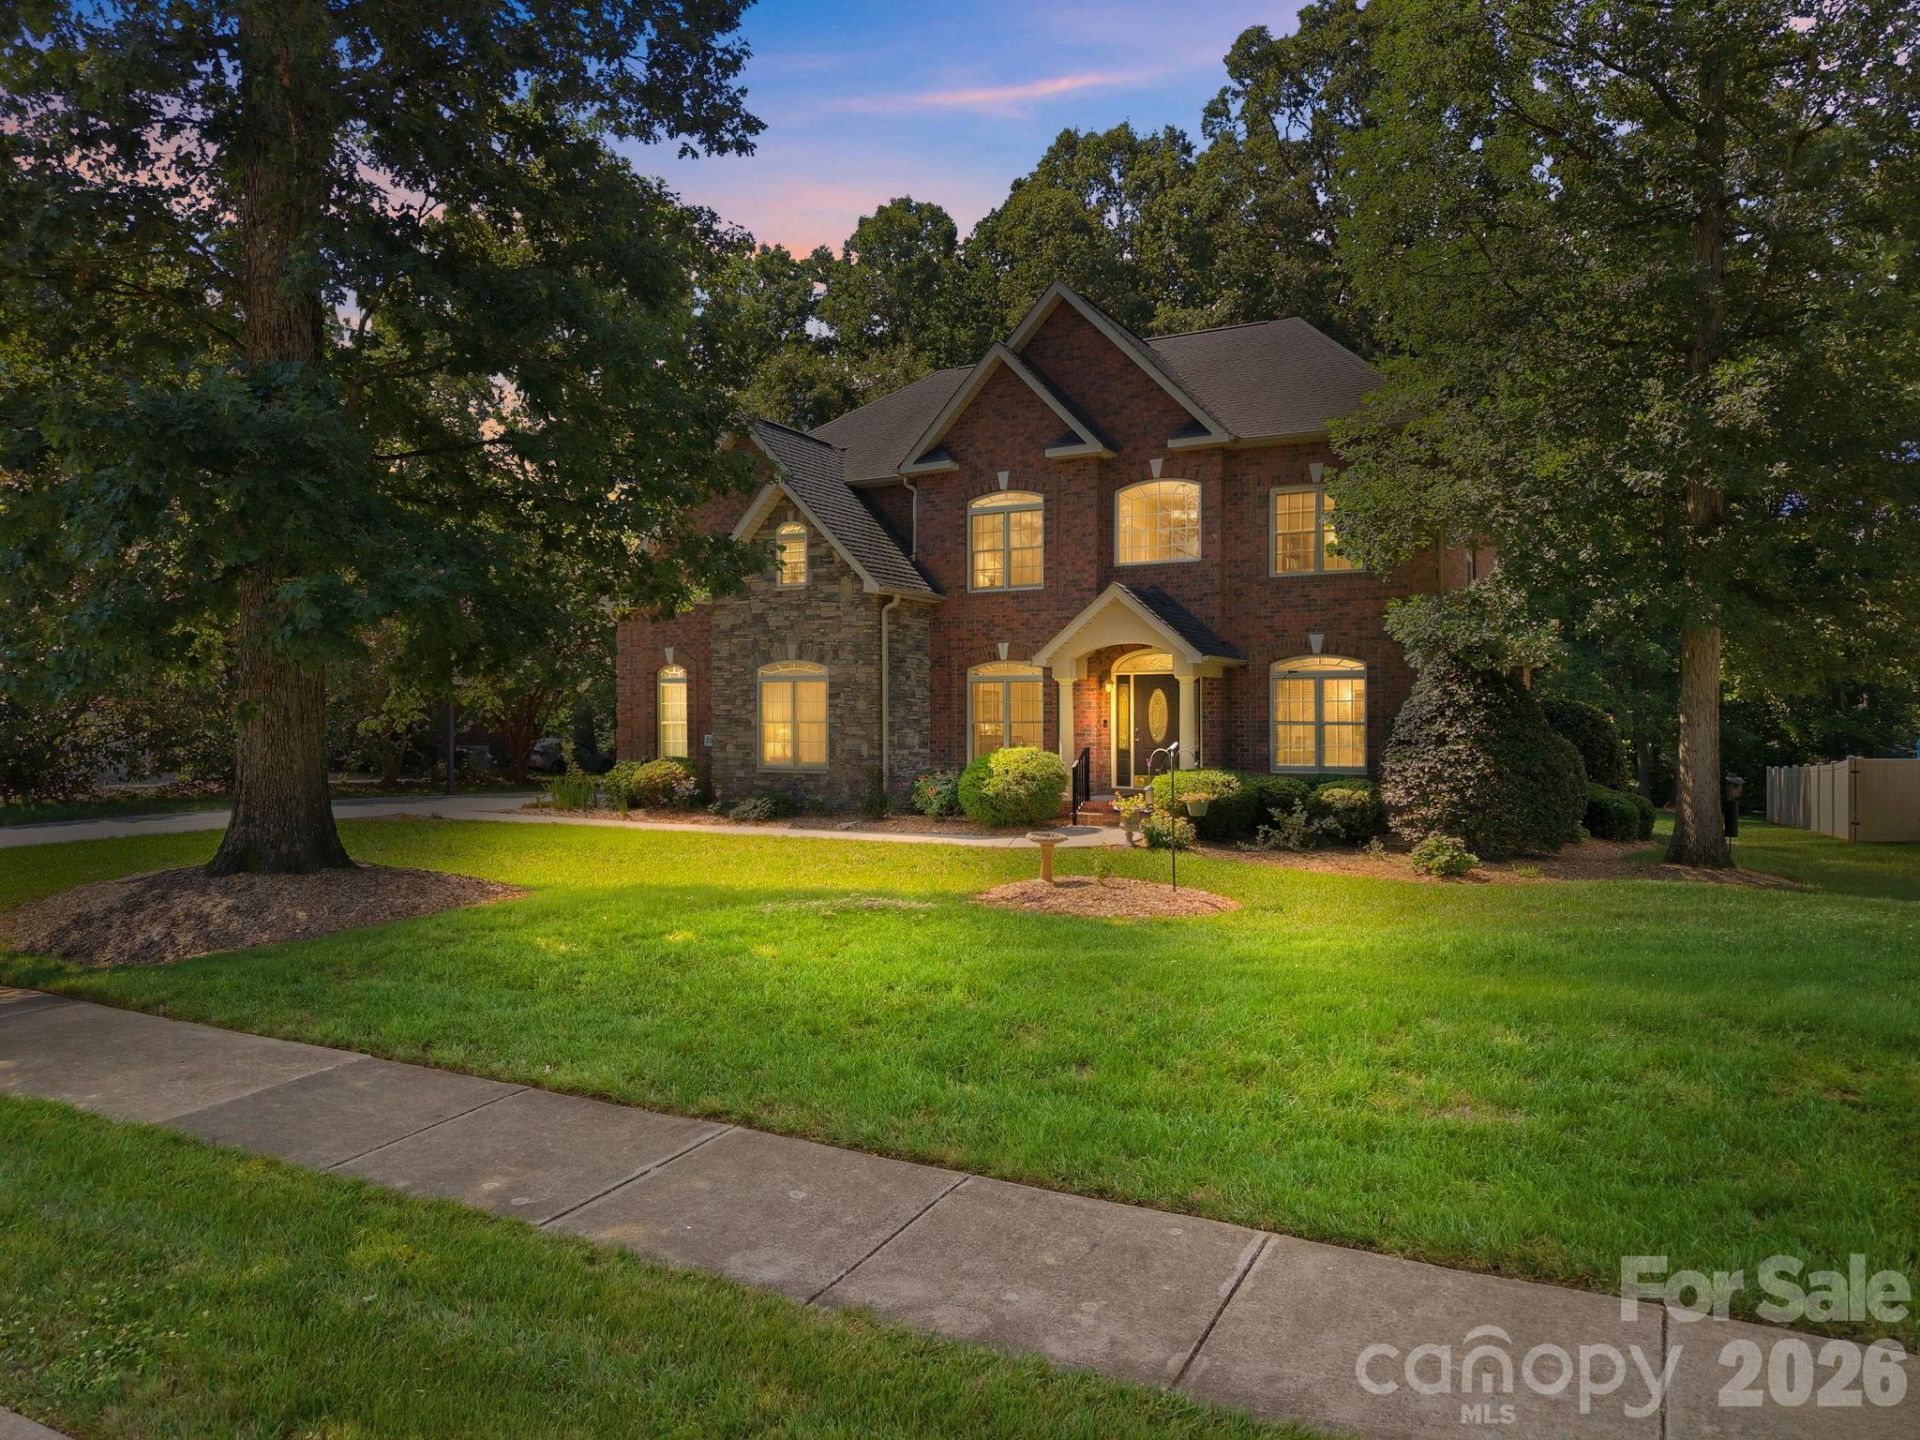
Welcome to this one-owner, all-brick two-story home located in the highly sought-after Country Club Hills neighborhood, just minutes?or even a golf cart ride?from the Country Club of Salisbury. Situated on a level 0.45-acre lot, this home offers an attached two-car garage, a covered rear porch, and an additional uncovered patio, providing plenty of outdoor space to relax or entertain. The welcoming foyer opens to a private home office/sitting room with French doors and a formal dining room. The kitchen features granite countertops, stainless steel appliances, tile backsplash, and flows seamlessly into the breakfast area and living room with a gas log fireplace. An additional main-level den provides flexible living space for a playroom, media room, or sitting area. Upstairs, you'll find all five bedrooms, including two separate primary suites, offering exceptional flexibility for multi-generational living or guests. The upstairs laundry room adds everyday convenience. With generous living spaces, a desirable floor plan, and a prime location, this home is ready to welcome its next owner. Schedule your private showing today!
Property Features
Property Type: Residential - Single Family
Garage: 2 car attached
Heating: Forced Air, Heat Pump, Natural Gas
Lot Size: 0.45 Acres
Year Built: 2005
Amenities
Cable Prewire
Entrance Foyer
Walk-In Closet(s)
Feature Descriptions
Appliances: Dishwasher, Electric Range, Gas Water Heater, Microwave, Refrigerator
Days on Site: 60
Exterior: Brick Full
Fireplace: Gas Log, Living Room
Flooring: Carpet, Tile, Wood
Foundation: Crawl Space
HOA Fee: $70/ Annually
Laundry: Upper Level
Lot: Level
Parcel#: 325H021
Parking: Driveway, Attached Garage, Garage Faces Side
Patio/Porch: Covered, Porch
Sewer: Public Sewer
Water: City
Local Schools
High School: Salisbury
Middle School: Knox
Elementary School: Overton
Listed By / Shown By
Listed By
Agency Name: Century 21 Towne and Country
Agency Contact: c21cathy@bellsouth.net
Shown By
Agency Title: Lake Norman Realty
Agency Phone: 704-450-1175

Estimate Your Payment
Estimated Payment
$ 3,868.11 per month $3,667.15 Principal & Interest $0.00 Property Tax (data not provided by mls) $200.96 Homeowner's Insurance
209 Churchill Drive | MLS# 4409995
This single family home located at 209 Churchill Drive, Salisbury, NC 28144 is currently listed for sale with an asking price of $689,000. This property was built in 2005 and has 5 bedrooms and 3 full and 1 partial baths with 3284 sq. ft. Churchill Drive is located in the Country Club Hills subdivision. Search Country Club Hills real estate on www.lakenormanrealty.com today.