
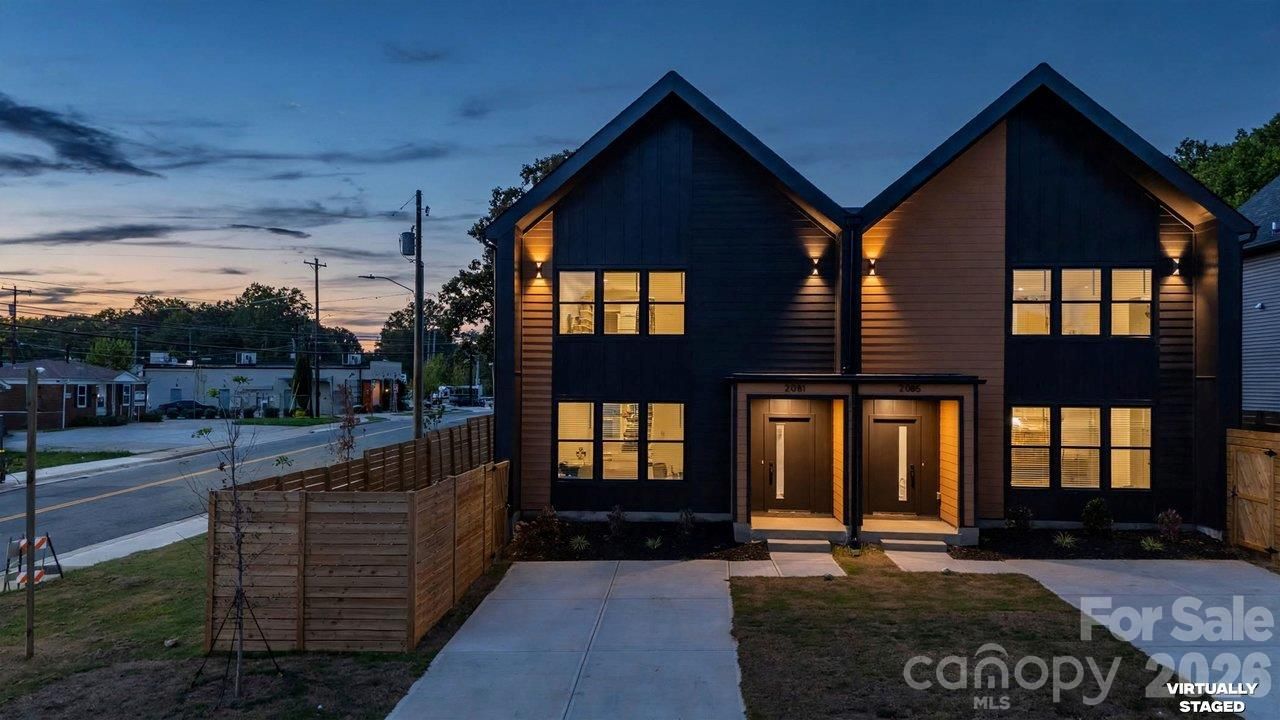
BEDS3
BATHS2 full 1 partial
SQUARE FEET1,802
MLS#4444595
STATUSActive
PROPERTY TYPEResidential - Townhouse
SUBDIVISIONLincoln Heights
Property Description
Welcome to this beautifully crafted 3-bedroom, 2.5-bath townhome, where quality craftsmanship meets modern design.Exceptional Financing Opportunity! Qualified buyers may be eligible for 100% financing, up to $5,000 in down payment assistance, an additional $5,000 toward closing costs, and no private mortgage insurance (PMI)! This is an incredible opportunity to achieve homeownership with minimal upfront costs.Built with attention to detail, this home features luxury vinyl plank (LVP) flooring throughout, stunning quartz countertops, and a waterfall kitchen island that serves as the centerpiece of the open living space. Abundant windows fill the home with natural light, creating a bright and inviting atmosphere. The bathrooms showcase elegant tile showers extending all the way to the ceiling, adding a touch of luxury to everyday living.Conveniently located just minutes from Uptown Charlotte, you'll enjoy easy access to restaurants, shopping, entertainment, and I-85. With exciting new development taking place throughout the surrounding area, this location offers the perfect blend of convenience and opportunity.Experience modern living, thoughtful design, and an exceptional opportunity to become a homeowner with attractive financing options.
Property Features
Property Type: Residential - Townhouse
Heating: Central
Year Built: 2026
Feature Descriptions
Appliances: Electric Cooktop, Electric Oven, Dishwasher, Disposal, Refrigerator
Days on Site: 1
Exterior: Hardboard Siding, Vinyl
Fireplace: Electric
Foundation: Slab
Laundry: Inside, Upper Level
Parcel#: 07503914
Parking: Driveway
Sewer: Public Sewer
Water: City
Local Schools
High School: West Charlotte
Middle School: Ranson
Elementary School: Bruns Avenue
Listed By / Shown By
Listed By
Agency Name: EXP Realty LLC Ballantyne
Agency Contact: 580-917-6591
Shown By
Agency Title: Lake Norman Realty
Agency Phone: 704-450-1175

Estimate Your Payment
Estimated Payment
$ 1,824.58 per month $1,729.79 Principal & Interest $0.00 Property Tax (data not provided by mls) $94.79 Homeowner's Insurance
2081 Custer Street | MLS# 4444595
This townhouse located at 2081 Custer Street , Charlotte, NC 28216 is currently listed for sale with an asking price of $325,000. This property was built in 2026 and has 3 bedrooms and 2 full and 1 partial baths with 1802 sq. ft. Custer Street is located in the Lincoln Heights subdivision. Search Lincoln Heights real estate on www.lakenormanrealty.com today.