
BEDS3
BATHS3 full
MLS#1241521
STATUSActive
PROPERTY TYPEResidential - Single Family
SUBDIVISIONWoodcrest
Property Description
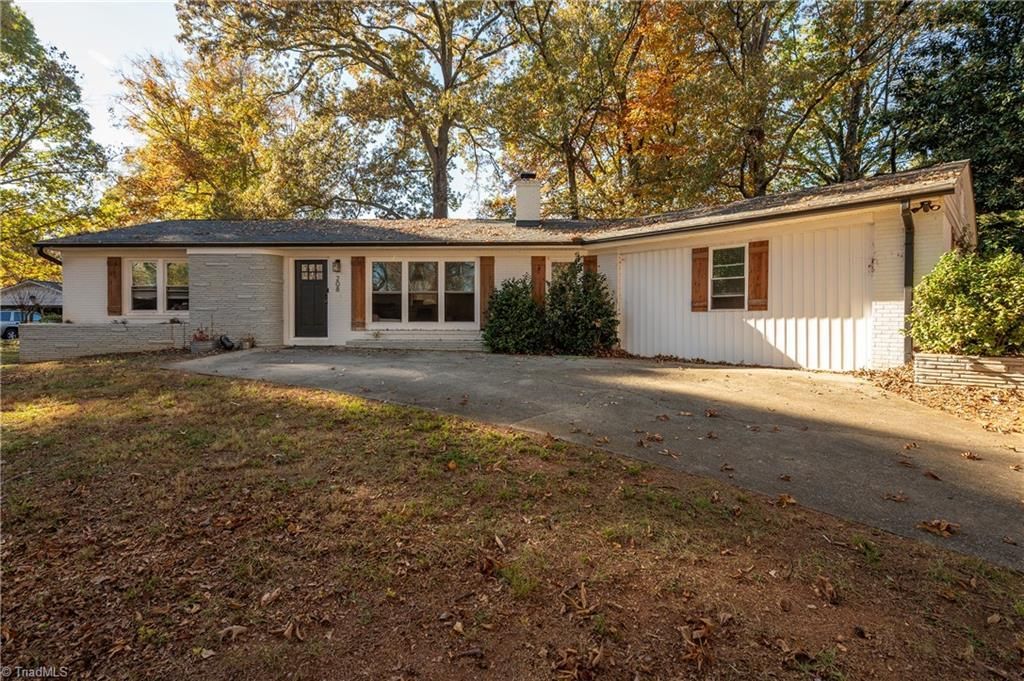
One level 3 BR, 3 BA home with attractive renovations completed in 2022. You will enjoy the spacious Living room with a brick FP framed by shelving, generous kitchen with new garbage disposal, granite counters, stainless appliances with an abunance of newer cabinets. The dining area flows into the keeping room area and has a wine refrigerator. 30 year Architectural roof and heatpump new in 2022 as well as new plumbing and updated electrical. The home has a split bedroom design and the owner's suite has high ceilings and a custom walk-in shower. Refrigerator, washer and dryer remain at no cost or value. Great home for first time home buyers or buyers wanting to downsize.
Property Features
Property Type: Residential - Single Family
Cooling: Central Air, Heat Pump
Fireplaces: 1
Fuel Type: Electric
Heating: Fireplace(s), Heat Pump, Electric
Home Style: Ranch
Lot Size: 0.44 Acres
Stories: 1.0
Year Built: 1957
Feature Descriptions
Appliance: Microwave, Dishwasher, Disposal, Exhaust Fan, Range Hood, Electric Water Heater
Days on Site: 5
Energy: Insulated Windows
Exterior: Brick, Vinyl Siding
Fireplace: Living Room
Flooring: Laminate, Tile
Interior: Built-in Features, Ceiling Fan(s), Dead Bolt(s), Solid Surface Counter
Lot Dimensions: 0.44 acre(s)
Sewer: Public Sewer
Total Rooms: 7
Water: Public
Water Heater: Electric
Room Sizes
Bedroom 3: 11ft 5in x 15ft 0in Level - Main
Bedroom 2: 11ft 3in x 13ft 6in Level - Main
Keeping Room: 7ft 0in x 12ft 0in Level - Main
Living Room: 15ft 0in x 20ft 0in Level - Main
Primary Bedroom: 13ft 0in x 14ft 6in Level - Main
Kitchen: 10ft 0in x 17ft 0in Level - Main
Dining Room: 10ft 0in x 10ft 8in Level - Main
Listed By / Shown By
Listed By
Agency Name: Anderson Robbins & Associates Realty
Shown By
Agency Title: Lake Norman Realty
Agency Phone: 704-450-1175

Estimate Your Payment
Estimated Payment
$ 1,683.66 per month $1,596.19 Principal & Interest $0.00 Property Tax (data not provided by mls) $87.47 Homeowner's Insurance
208 Woodhaven Drive | MLS# 1241521
This single family home located at 208 Woodhaven Drive, Lexington, NC 27295 is currently listed for sale with an asking price of $299,900. This property was built in 1957 and has 3 bedrooms and 3 full baths. Woodhaven Drive is located in the Woodcrest subdivision. Search Woodcrest real estate on www.lakenormanrealty.com today.