
BEDS2
BATHS2 full 1 partial
SQUARE FEET1,697
MLS#4433931
STATUSActive
PROPERTY TYPERental - Single Family
SUBDIVISIONWaterlynn Grove
Property Description
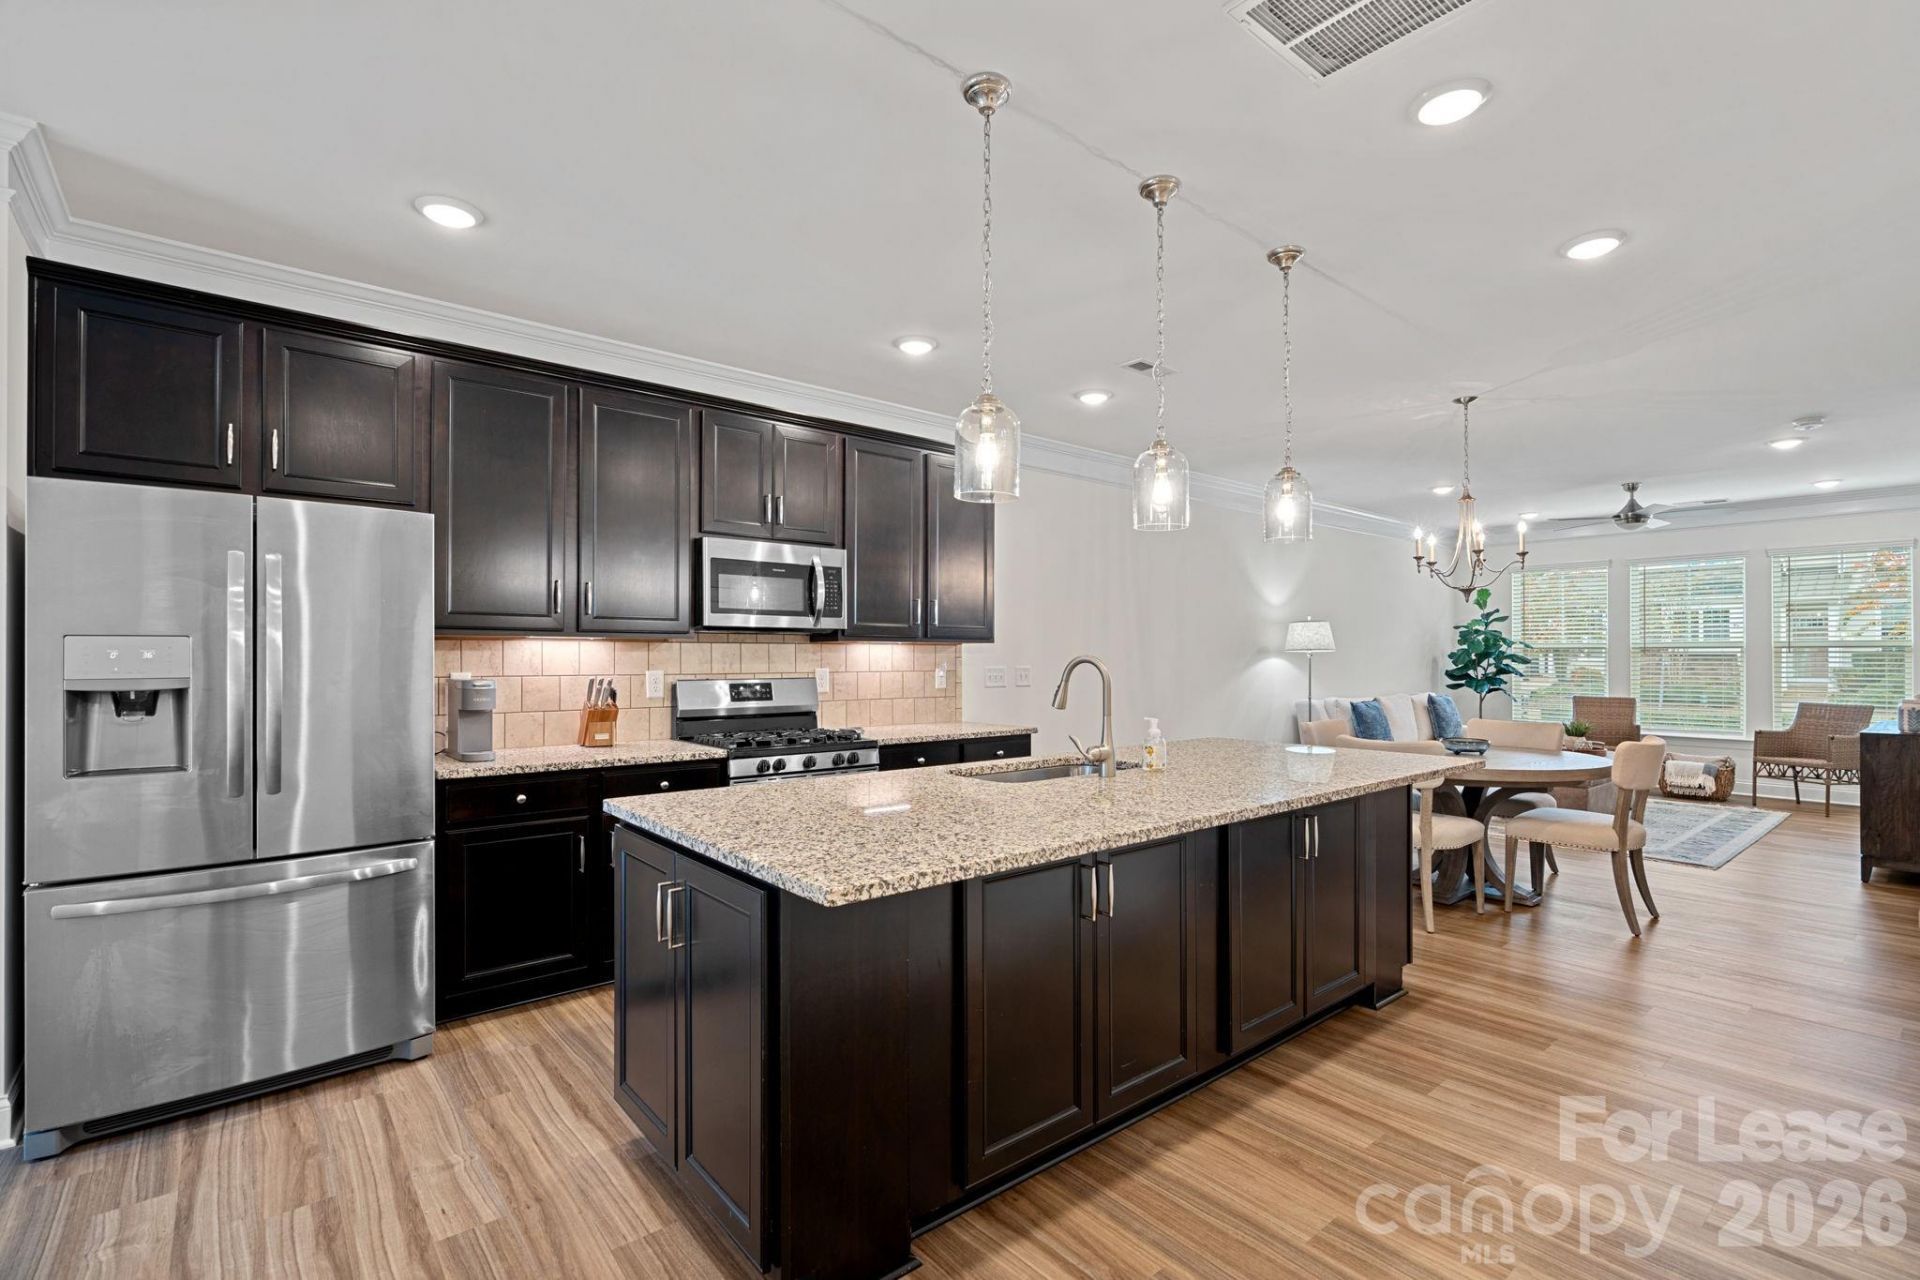
This beautifully maintained home exudes pride of ownership from the moment you enter! The spacious, open floor plan is complemented by luxury plank flooring, Crown Molding(main floor), dark wood cabinetry, granite countertops, gas range, SS appliances, a generous island w/storage on all 4 sides and neutral colors throughout. There's also a versatile office/flex space w/a built-in desk & shelves, perfect for work or creating. Upstairs, you'll find TWO luxurious primary suites, each w/walk-in closets, dual vanities, and walk-in showers?ideal for ultimate comfort and privacy. Outside, enjoy a covered patio and the attached one-car garage. The property is leased fully furnished with high end furniture, bedding, towels, kitchen items... Just move right in. Amenities include a recreation area/dog park, street lights, and sidewalks. Prime Mooresville location, this property is perfect for those seeking corporate housing, temporary housing while waiting to build or buy. Downtown Mooresville (3 miles away), Lake Norman Regional(2 miles),Golf Course (1.5 miles), shopping center (Target, Home Goods, & more) (5 miles), I-77(1 mile), & more! Absolutely No pets or smoking allowed on the premises.
Property Features
Property Type: Rental - Single Family
Garage: 1 car attached
Heating: Forced Air
Home Style: Transitional
Year Built: 2019
Amenities
Entrance Foyer
Kitchen Island
Open Floorplan
Pantry
Split Bedroom
Storage
Walk-In Closet(s)
Feature Descriptions
Appliances: Dishwasher, Disposal, Gas Oven, Gas Range, Gas Water Heater, Microwave, Self Cleaning Oven
Community Features: Recreation Area, Sidewalks, Street Lights
Days on Site: 1
Flooring: Carpet, Laminate, Tile
Foundation: Slab
Laundry: Electric Dryer Hookup, Upper Level, Washer Hookup
Parcel#: 4656-03-4661.000
Parking: Driveway, Attached Garage
Patio/Porch: Covered, Patio
Pets Allowed: No
Security: Carbon Monoxide Detector(s), Smoke Detector(s)
Sewer: Public Sewer
Water: City
Local Schools
High School: Lake Norman
Middle School: Woodland Heights
Elementary School: Coddle Creek
Listed By / Shown By
Listed By
Agency Name: Coldwell Banker Realty
Agency Contact: lisa.mcrorie@cbrealty.com
Shown By
Agency Title: Lake Norman Realty
Agency Phone: 704-450-1175

208 Waterlynn Ridge Road , Unit B | MLS# 4433931
This property located at 208 Waterlynn Ridge Road , Unit B, Mooresville, NC 28117 is currently listed for rent with an asking price of $2,400 / Monthly. Search Mooresville real estate on www.lakenormanrealty.com today.