
BEDS3
BATHS2 full 1 partial
MLS#1238263
STATUSActive
PROPERTY TYPEResidential - Single Family
SUBDIVISIONAshley Woods
Property Description
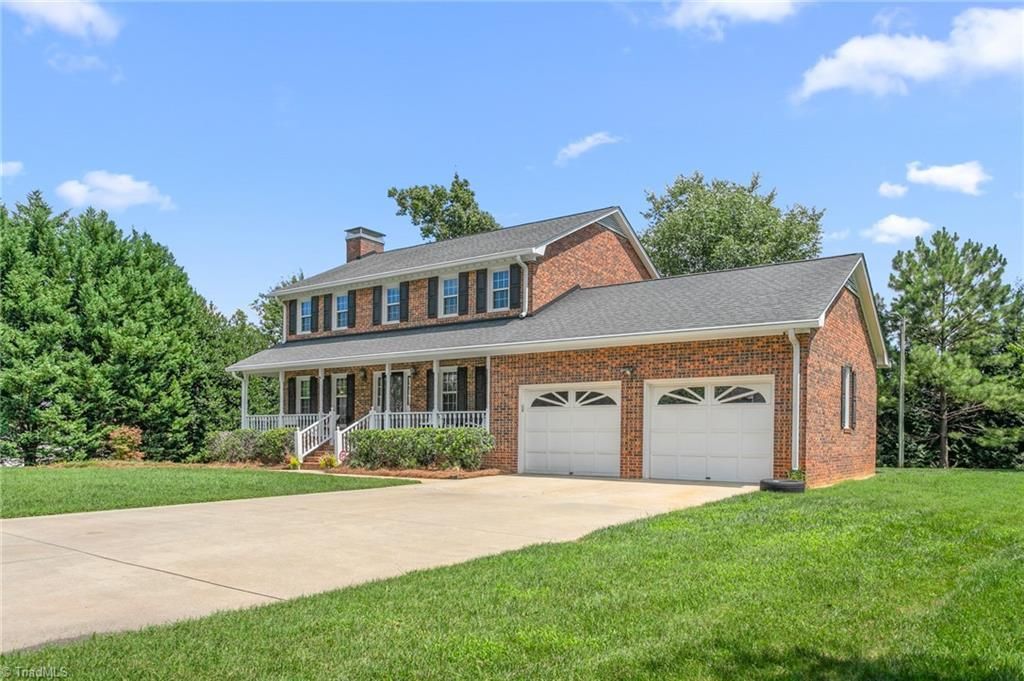
Looking for more room to spread out without giving up the charm of an established neighborhood? This traditional brick home sits on a 0.4-acre lot with mature landscaping, giving you space to enjoy the outdoors. Inside, hardwood floors bring warmth to the main living areas and downstairs is freshly painted throughout. A living room with a fireplace, dining room and a kitchen with granite countertops offer comfortable spaces for everyday life and gathering with guests. Upstairs, you'll find three bedrooms, including a spacious primary suite. The home also features two and a half baths and a two-car garage. Ashley Woods offers a neighborhood setting with no HOA, plus the option to join the community pool. With convenient access to Elon, Gibsonville, Burlington and I-40/I-85, this home pairs the character you've been looking for with a location that makes daily life easy. A one-year standard home warranty is offered plus seller is offering $5000 towards new carpet/refinishing hardwoods.
Property Features
Property Type: Residential - Single Family
Cooling: Central Air
Fireplaces: 1
Fuel Type: Natural Gas
Garage: 2 car attached
Garage: Attached Garage
Heating: Dual Fuel System, Fireplace(s), Natural Gas
Home Style: Traditional
Lot Size: 0.40 Acres
Stories: 2.0
Year Built: 1988
Feature Descriptions
Appliance: Gas Water Heater
Days on Site: 3
Exterior: Brick
Fireplace: Living Room
Lot: City Lot
Lot Dimensions: 0.40 acre(s)
Sewer: Public Sewer
Total Rooms: 7
Water: Public
Water Heater: Gas
Listed By / Shown By
Listed By
Agency Name: eXp Realty
Shown By
Agency Title: Lake Norman Realty
Agency Phone: 704-450-1175

Estimate Your Payment
Estimated Payment
$ 2,217.56 per month $2,102.36 Principal & Interest $0.00 Property Tax (data not provided by mls) $115.21 Homeowner's Insurance
208 Ashley Trace | MLS# 1238263
This single family home located at 208 Ashley Trace , Elon, NC 27244 is currently listed for sale with an asking price of $395,000. This property was built in 1988 and has 3 bedrooms and 2 full and 1 partial baths. Ashley Trace is located in the Ashley Woods subdivision. Search Ashley Woods real estate on www.lakenormanrealty.com today.