
BEDS2
BATHS2 full
SQUARE FEET1,207
MLS#4444496
STATUSComing Soon
PROPERTY TYPEResidential - Single Family
Property Description
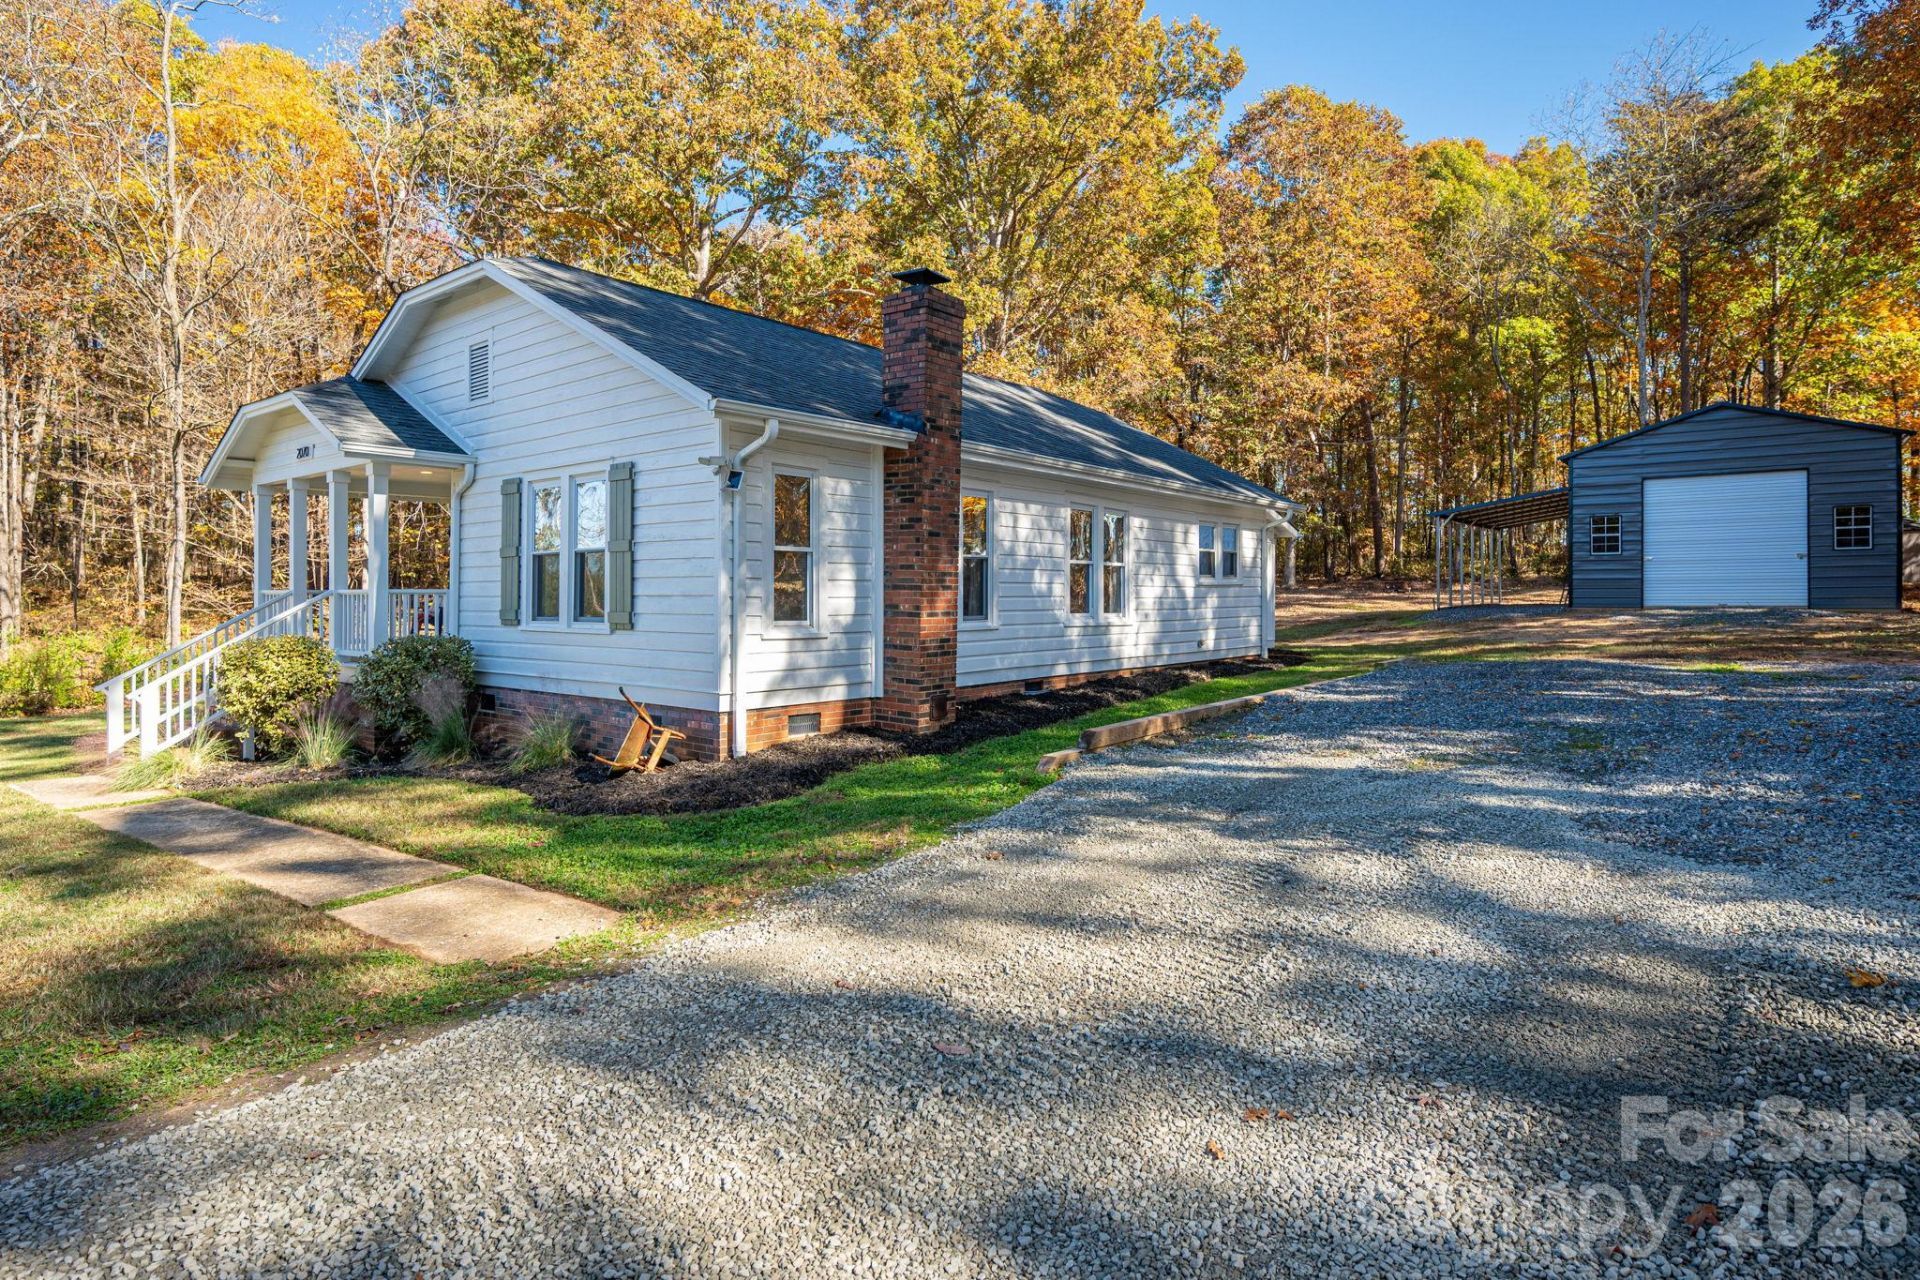
Classic farmhouse charm meets modern updates in this beautifully maintained white farmhouse nestled in Vale, NC. Renovated in 2022, this 2-bedroom, 2-full-bathroom home features an inviting open floor plan that blends modern conveniences with timeless character. Quartz countertops, a subway tile backsplash, vinyl plank flooring and charming beadboard walls create a warm and welcoming interior that stays true to the home's farmhouse roots. The thoughtfully updated kitchen and bathrooms showcase an attention to detail that truly needs to be appreciated in person.Spend your mornings sipping coffee or your evenings unwinding on the rocking chair front porch. Outside, a large 20' x 26', insulated workshop offers plenty of possibilities for hobbies, projects, storage or parking, while an attached lean-to provides additional covered storage. Loft storage adds even more functionality, and a separate, smaller outbuilding offers the perfect space for lawn equipment and gardening tools.From its charming white exterior and thoughtfully updated interior to its versatile outdoor spaces, this property captures everything there is to love about farmhouse living. Immaculately maintained and full of character, this is one you truly need to see in person!
Property Features
Property Type: Residential - Single Family
Garage: 1
Heating: Heat Pump
Home Style: Bungalow, Farmhouse
Lot Size: 0.89 Acres
Roof Type: Architectural Shingle
Year Built: 1948
Feature Descriptions
Appliances: Dishwasher, Electric Range, Microwave, Washer/Dryer
Exterior: Wood
Flooring: Vinyl
Foundation: Crawl Space
Horse Amenities: None
Laundry: Common Area
Lot: Wooded
Lot Dimensions: 128 x 250 x 124.44 x 307
Parcel#: 913312
Parking: Driveway, Detached Garage
Sewer: Septic Installed
Water: Well
Local Schools
High School: West Lincoln
Middle School: West Lincoln
Elementary School: Union
Listed By / Shown By
Listed By
Agency Name: RE/MAX Crossroads
Agency Contact: jimmystonerealestate@gmail.com
Shown By
Agency Title: Lake Norman Realty
Agency Phone: 704-450-1175

Estimate Your Payment
Estimated Payment
$ 1,543.87 per month $1,463.67 Principal & Interest $0.00 Property Tax (data not provided by mls) $80.21 Homeowner's Insurance
2070 Cansler Road | MLS# 4444496
This single family home located at 2070 Cansler Road , Vale, NC 28168 is currently listed for sale with an asking price of $275,000. This property was built in 1948 and has 2 bedrooms and 2 full baths with 1207 sq. ft. Search Vale real estate on www.lakenormanrealty.com today.