
BEDS3
BATHS2 full
SQUARE FEET1,857
MLS#4438819
STATUSActive
PROPERTY TYPEResidential - Single Family
SUBDIVISIONCreekside
Property Description
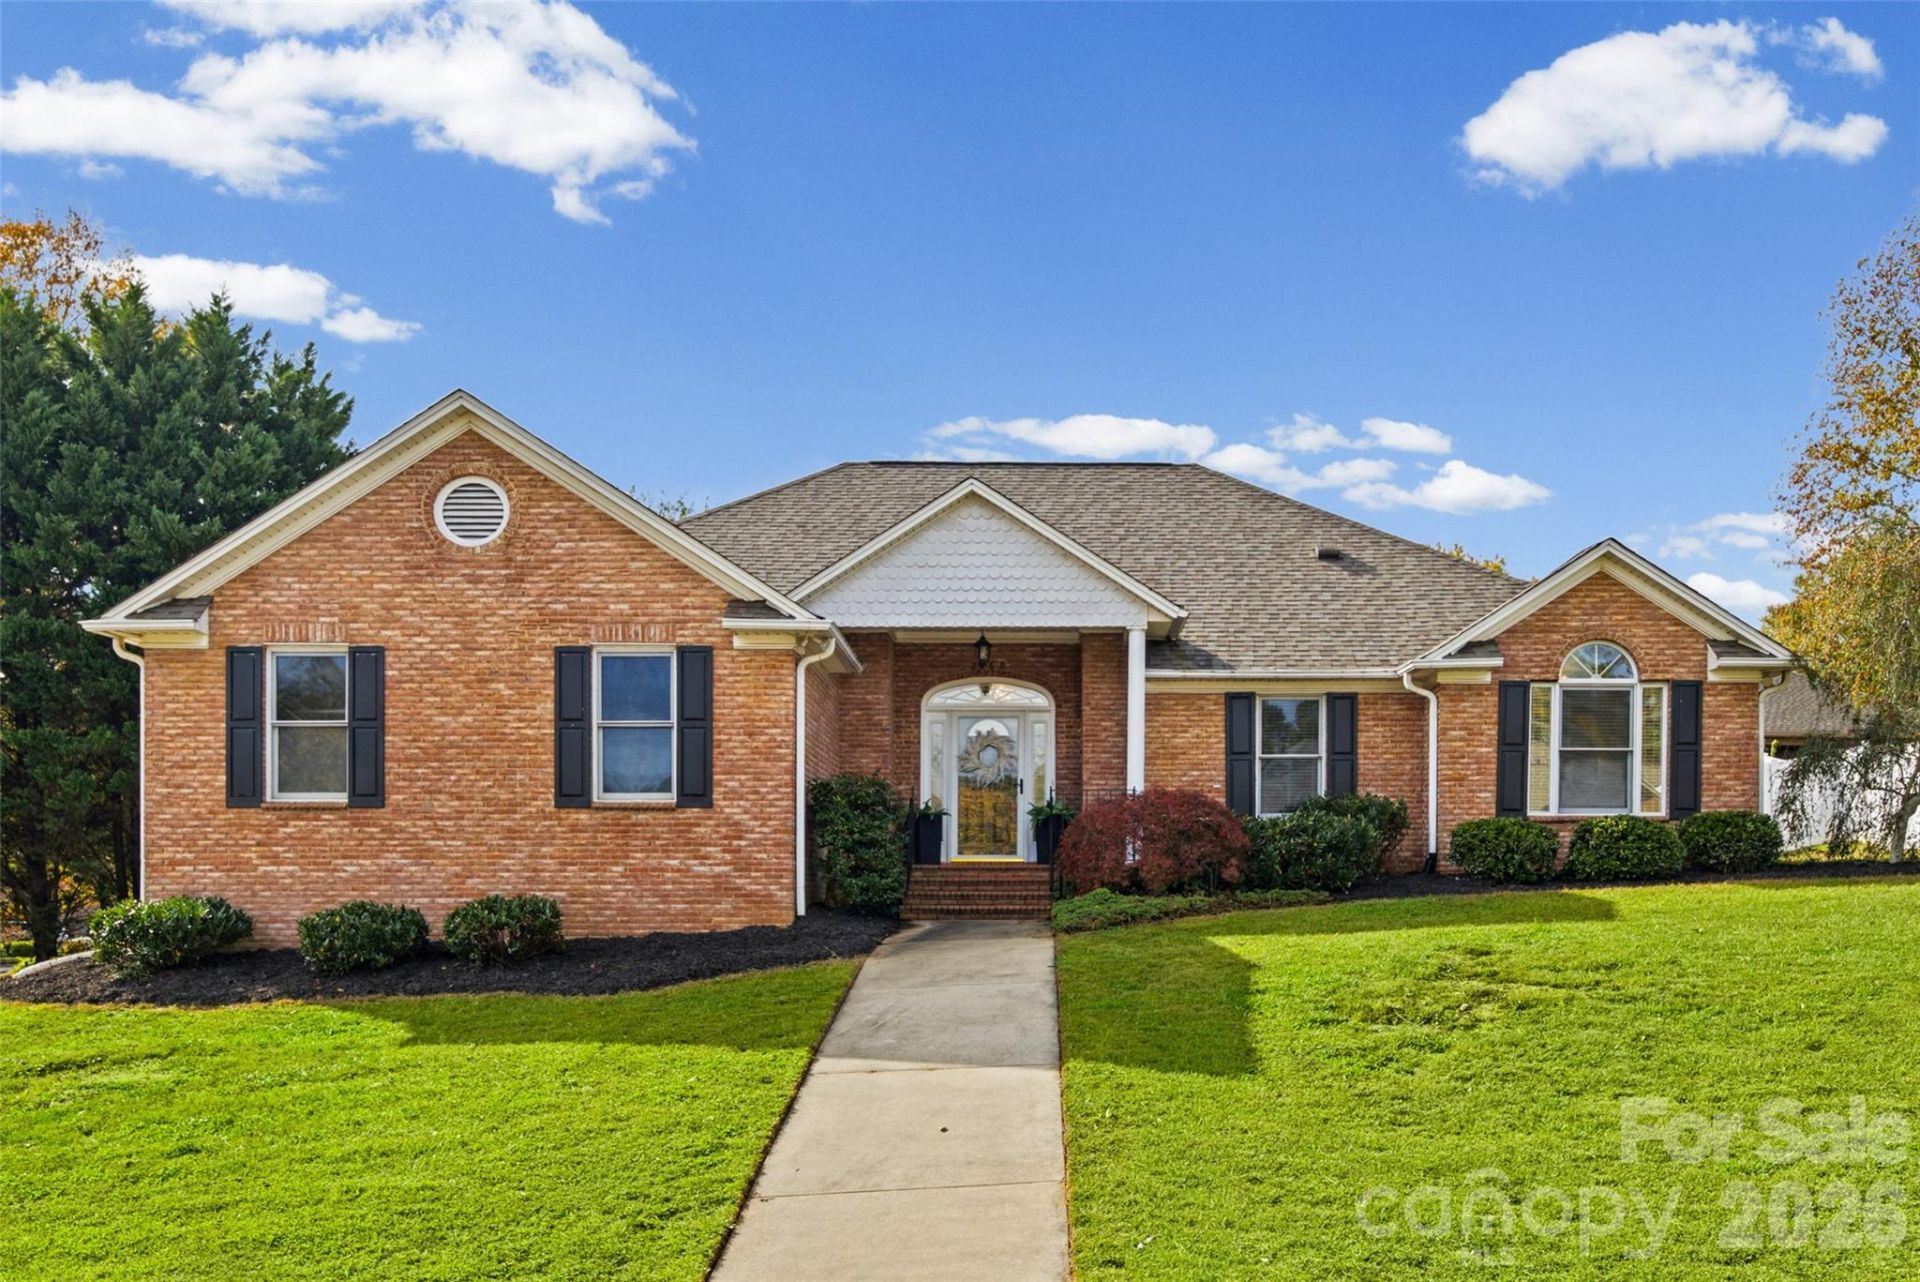
Welcome home to effortless, one-level living on a prime corner lot in Rock Hill's desirable Creekside neighborhood! Move-in ready with fresh interior paint, brand-new carpet, and newly updated landscaping. This charming 3-bedroom, 2-bathroom home features a bright and highly functional floor plan. A hidden gem awaits upstairs: a massive walk-up attic offering incredible storage space galore! Step outside to your private, fully fenced backyard, complete with a peaceful screened-in porch and a handy storage shed. Perfectly positioned for ultimate convenience, you are just minutes away from historic downtown Rock Hill, premier shopping, and the hospital/medical corridor. Offering a rare blend of updates, space, and affordability?schedule your tour today!
Property Features
Property Type: Residential - Single Family
Fenced: Yes
Garage: 2 car attached
Heating: Central, Electric
Home Style: Ranch
Lot Size: 0.27 Acres
Roof Type: Architectural Shingle
Stories: 1.0
Year Built: 1997
Amenities
Attic Stairs Fixed
Attic Walk In
Pantry
Walk-In Closet(s)
Feature Descriptions
Appliances: Dishwasher, Electric Range, Electric Water Heater, Microwave, Refrigerator
Days on Site: 1
Exterior: Brick Full
Fireplace: Gas, Gas Log, Living Room
Flooring: Carpet, Laminate
Foundation: Slab
HOA Fee: $150/ Annually
Laundry: Electric Dryer Hookup, Inside, Laundry Room, Main Level, Washer Hookup
Lot: Corner Lot, Sloped
Other Structures: Shed(s)
Parcel#: 540-09-01-038
Parking: Driveway, Attached Garage, Garage Faces Side
Patio/Porch: Front Porch, Rear Porch, Screened
Sewer: Public Sewer
Water: City
Local Schools
High School: Northwestern
Middle School: Rawlinson Road
Elementary School: York Road
Listed By / Shown By
Listed By
Agency Name: Keller Williams Connected
Agency Contact: margaretjohnson@kw.com
Shown By
Agency Title: Lake Norman Realty
Agency Phone: 704-450-1175

Estimate Your Payment
Estimated Payment
$ 2,105.28 per month $1,995.91 Principal & Interest $0.00 Property Tax (data not provided by mls) $109.38 Homeowner's Insurance
2069 Audubon Drive | MLS# 4438819
This single family home located at 2069 Audubon Drive , Rock Hill, SC 29732 is currently listed for sale with an asking price of $375,000. This property was built in 1997 and has 3 bedrooms and 2 full baths with 1857 sq. ft. Audubon Drive is located in the Creekside subdivision. Search Creekside real estate on www.lakenormanrealty.com today.