
BEDS2
BATHS2 full
SQUARE FEET1,073
MLS#4432660
STATUSActive
PROPERTY TYPEResidential - Single Family
Property Description
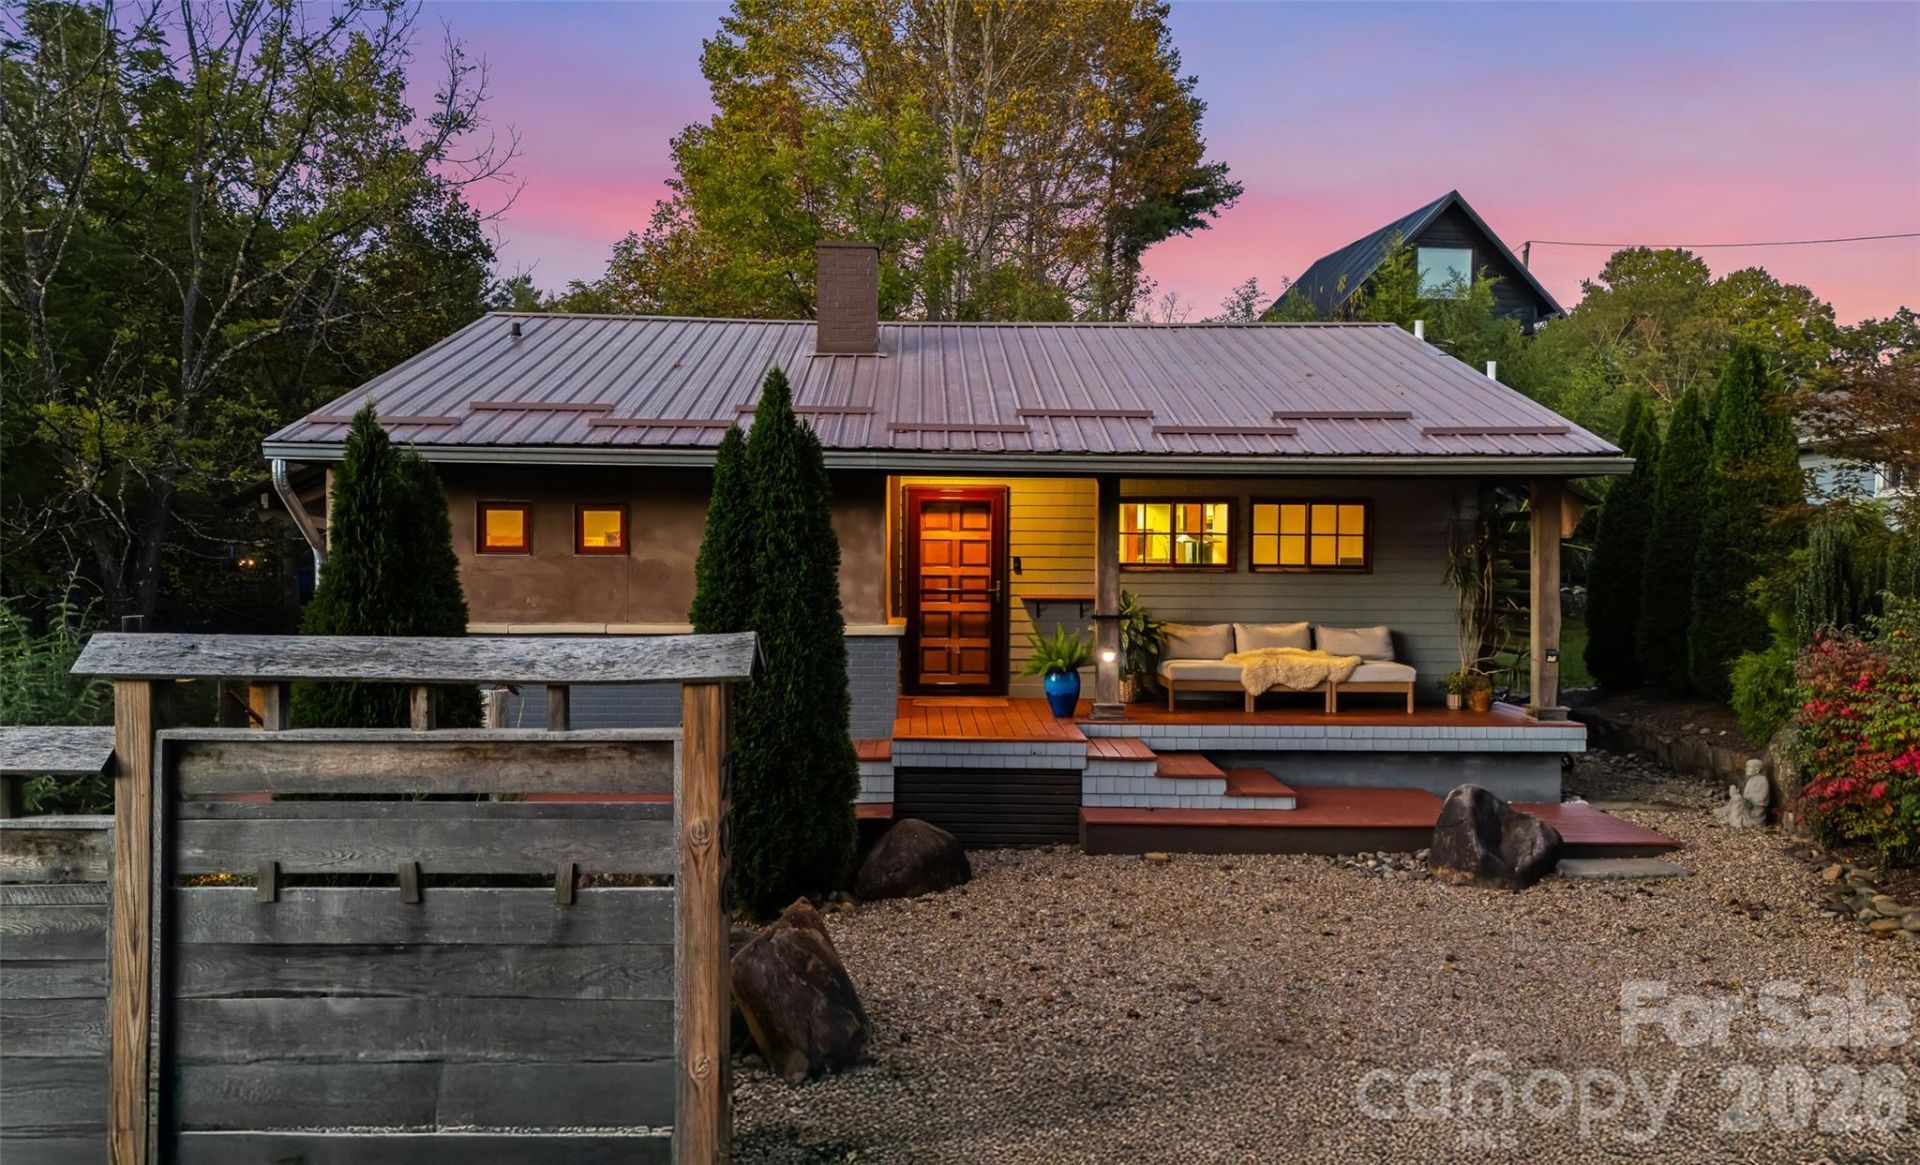
Quality over quantity. This thoughtfully renovated 1956 bungalow brings exceptional craftsmanship and distinctive living spaces to the heart of downtown Brevard. With a midcentury-inspired aesthetic, 206 West Lane features natural wood floors, beautifully crafted wood casings, architectural millwork, and cabinetry designed specifically for the home. Made-to-fit windows, soft-close cabinetry, hand-poured concrete countertops, and a natural gas cooktop are just a few of the details that make this home special. Warm wood tones, exposed brick, and clean architectural lines create a beautiful interplay of texture and form, resulting in spaces that are as interesting to look at as they are enjoyable to live in. The primary suite features a walk-in shower and private access to an outdoor patio. Additional finished basement space offers flexibility for a second living room, home office, or studio. Outside, a peaceful zen garden replaces the traditional lawn, offering a quiet retreat without the upkeep. Distinctive architecture, easy living, and downtown Brevard right at your doorstep.
Property Features
Property Type: Residential - Single Family
Basement: Yes
Basement: Exterior Entry, Finished, Interior Entry
Heating: Forced Air
Lot Size: 0.22 Acres
Roof Type: Metal
Year Built: 1956
Feature Descriptions
Appliances: Dishwasher, Gas Cooktop, Microwave, Oven, Refrigerator, Washer/Dryer
Exterior: Brick Partial, Hard Stucco, Wood
Fireplace: Gas, Living Room
Foundation: Basement
Laundry: Main Level
Parcel#: 8586-22-4135-000
Parking: Driveway
Patio/Porch: Balcony, Covered, Deck, Front Porch, Rear Porch, Wrap Around
Sewer: Public Sewer
Water: City
Local Schools
High School: Unspecified
Middle School: Unspecified
Elementary School: Unspecified
Listed By / Shown By
Listed By
Agency Name: Looking Glass Realty
Agency Contact: matthew@lookingglassrealty.com
Shown By
Agency Title: Lake Norman Realty
Agency Phone: 704-450-1175

Estimate Your Payment
Estimated Payment
$ 3,003.54 per month $2,847.49 Principal & Interest $0.00 Property Tax (data not provided by mls) $156.04 Homeowner's Insurance
206 West Lane | MLS# 4432660
This single family home located at 206 West Lane, Brevard, NC 28712 is currently listed for sale with an asking price of $535,000. This property was built in 1956 and has 2 bedrooms and 2 full baths with 1073 sq. ft. Search Brevard real estate on www.lakenormanrealty.com today.